
BEDS1
BATHS1 full
SQUARE FEET556
MLS#10165096
STATUSNew
PROPERTY TYPEResidential - Single Family
Property Description
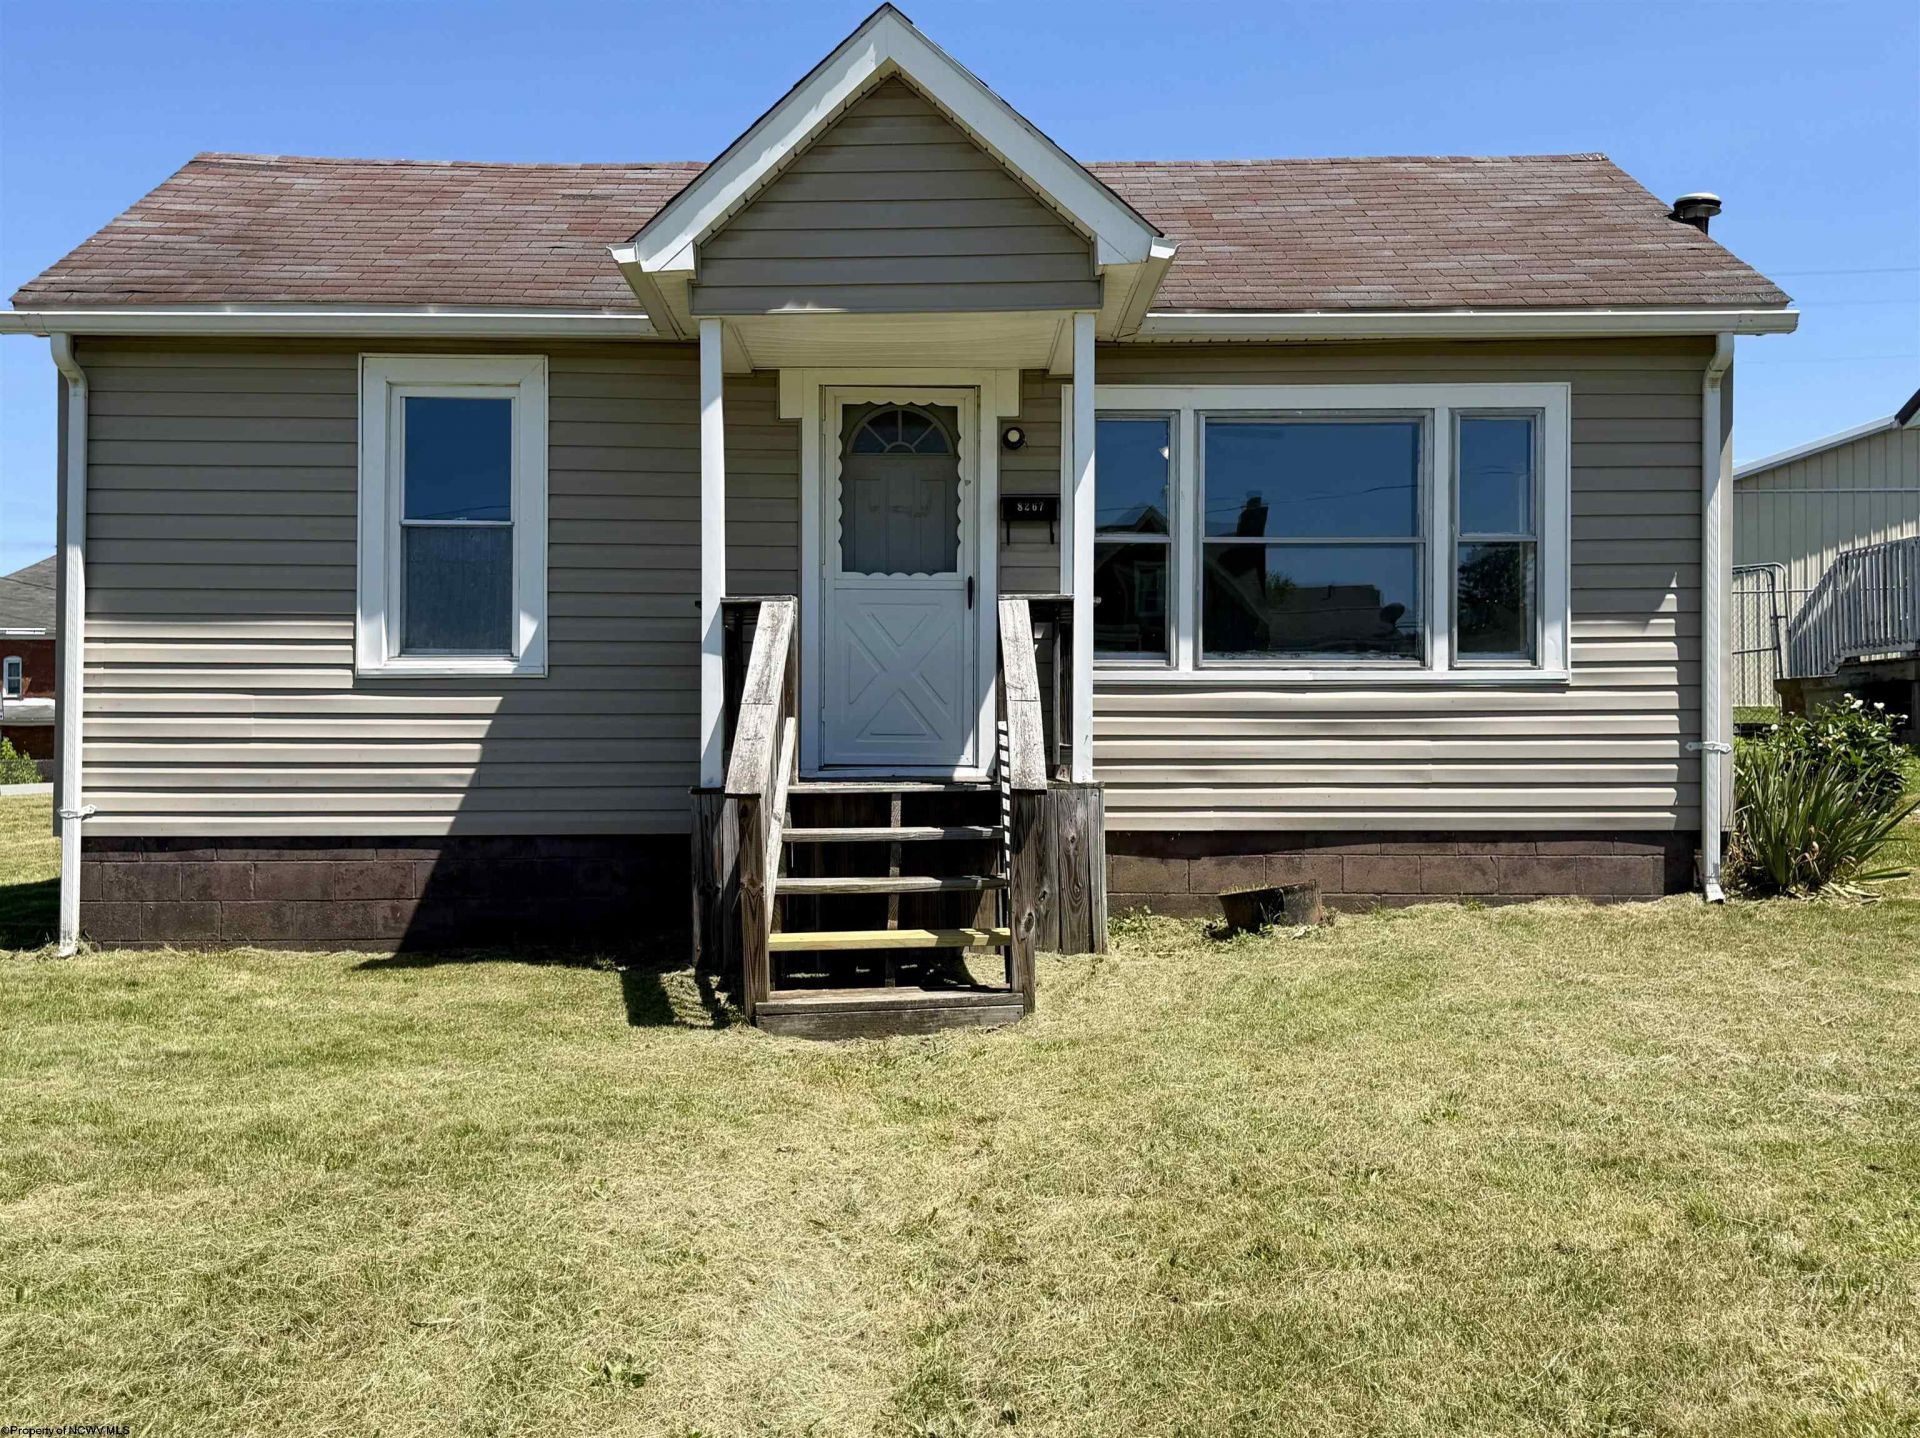
Charming bungalow on a level double corner lot, offering ample outdoor space and curb appeal. This well-maintained home features newer flooring and fresh paint throughout, creating a bright and inviting atmosphere. The kitchen comes equipped with a new refrigerator and stove, making it move-in ready. Major updates include a new gas furnace installed in March 2026 and an upgraded 200-amp electrical service for added efficiency and peace of mind. Conveniently located and affordably priced, this property is a great opportunity for homeowners and investors alike.
Property Features
Property Type: Residential - Single Family
Cooling: Ceiling Fan(s)
Heating: Central Heat, Forced Air, Gas
Home Style: Bungalow
Lot Size: 0.22 Acres
Roof Type: Shingles
Stories: 1.0
Year Built: 1920
Amenities
Gas Stove Connection
Washer Connection
Electric Dryer Connection
Single Level Living
Porch
Patio
Feature Descriptions
Appliances: Range, Refrigerator
Basement Features: Crawl Space
Community Amenities: Park, Playground, Shopping/Mall, Library, Medical Facility, Public Transportation
Construction: Block, Wood
Equipment: Cable Available, Hot Water Heater Elec., High Speed Internet Avail
Exterior: Block, Vinyl
Fireplace Features: None
HOA Y/N: No
Lot Features: Corner, Level, Cleared Lot
Parking Notes: 3+ Cars, Off Street Parking
Sewer: City Sewer
Special View Info: Neighborhood
Total Rooms: 4
Water: City Water
Room Sizes
Primary Bedroom: 11.7x13.4 Level - 1
Kitchen: 21.4x7.3 Level - 1
Living Room: 15.5x13.4 Level - 1
Bathroom: 5.11x7 Level - 1
Local Schools
High School: Robert C. Byrd High
Middle School: Liberty Middle
Elementary School: Nutter Fort Elementary
Listed By / Shown By
Listed By
Agency Name: MOUNTAIN STATE REAL ESTATE SERVICES, LLC
Agent Name: JENNIFER RANDOLPH
Agency Phone: 304-842-8399
Shown By
Agency Title: Kepner Realty, LLC
Agency Phone: 304-636-5400

Estimate Your Payment
Estimated Payment
$ 201.38 per month $178.05 Principal & Interest $0.00 Property Tax (data not provided by mls) $23.33 Homeowner's Insurance
8267 Elk Avenue | MLS# 10165096
This single family home located at 8267 Elk Avenue, Stonewood, WV 26301 is currently listed for sale with an asking price of $80,000. This property was built in 1920 and has 1 bedrooms and 1 full baths with 556 sq. ft. Search Stonewood real estate on www.kepnerrealty.com today.