
BEDS4
BATHS3 full 1 partial
SQUARE FEET4,953
MLS#10165097
STATUSNew
PROPERTY TYPEResidential - Single Family
Property Description
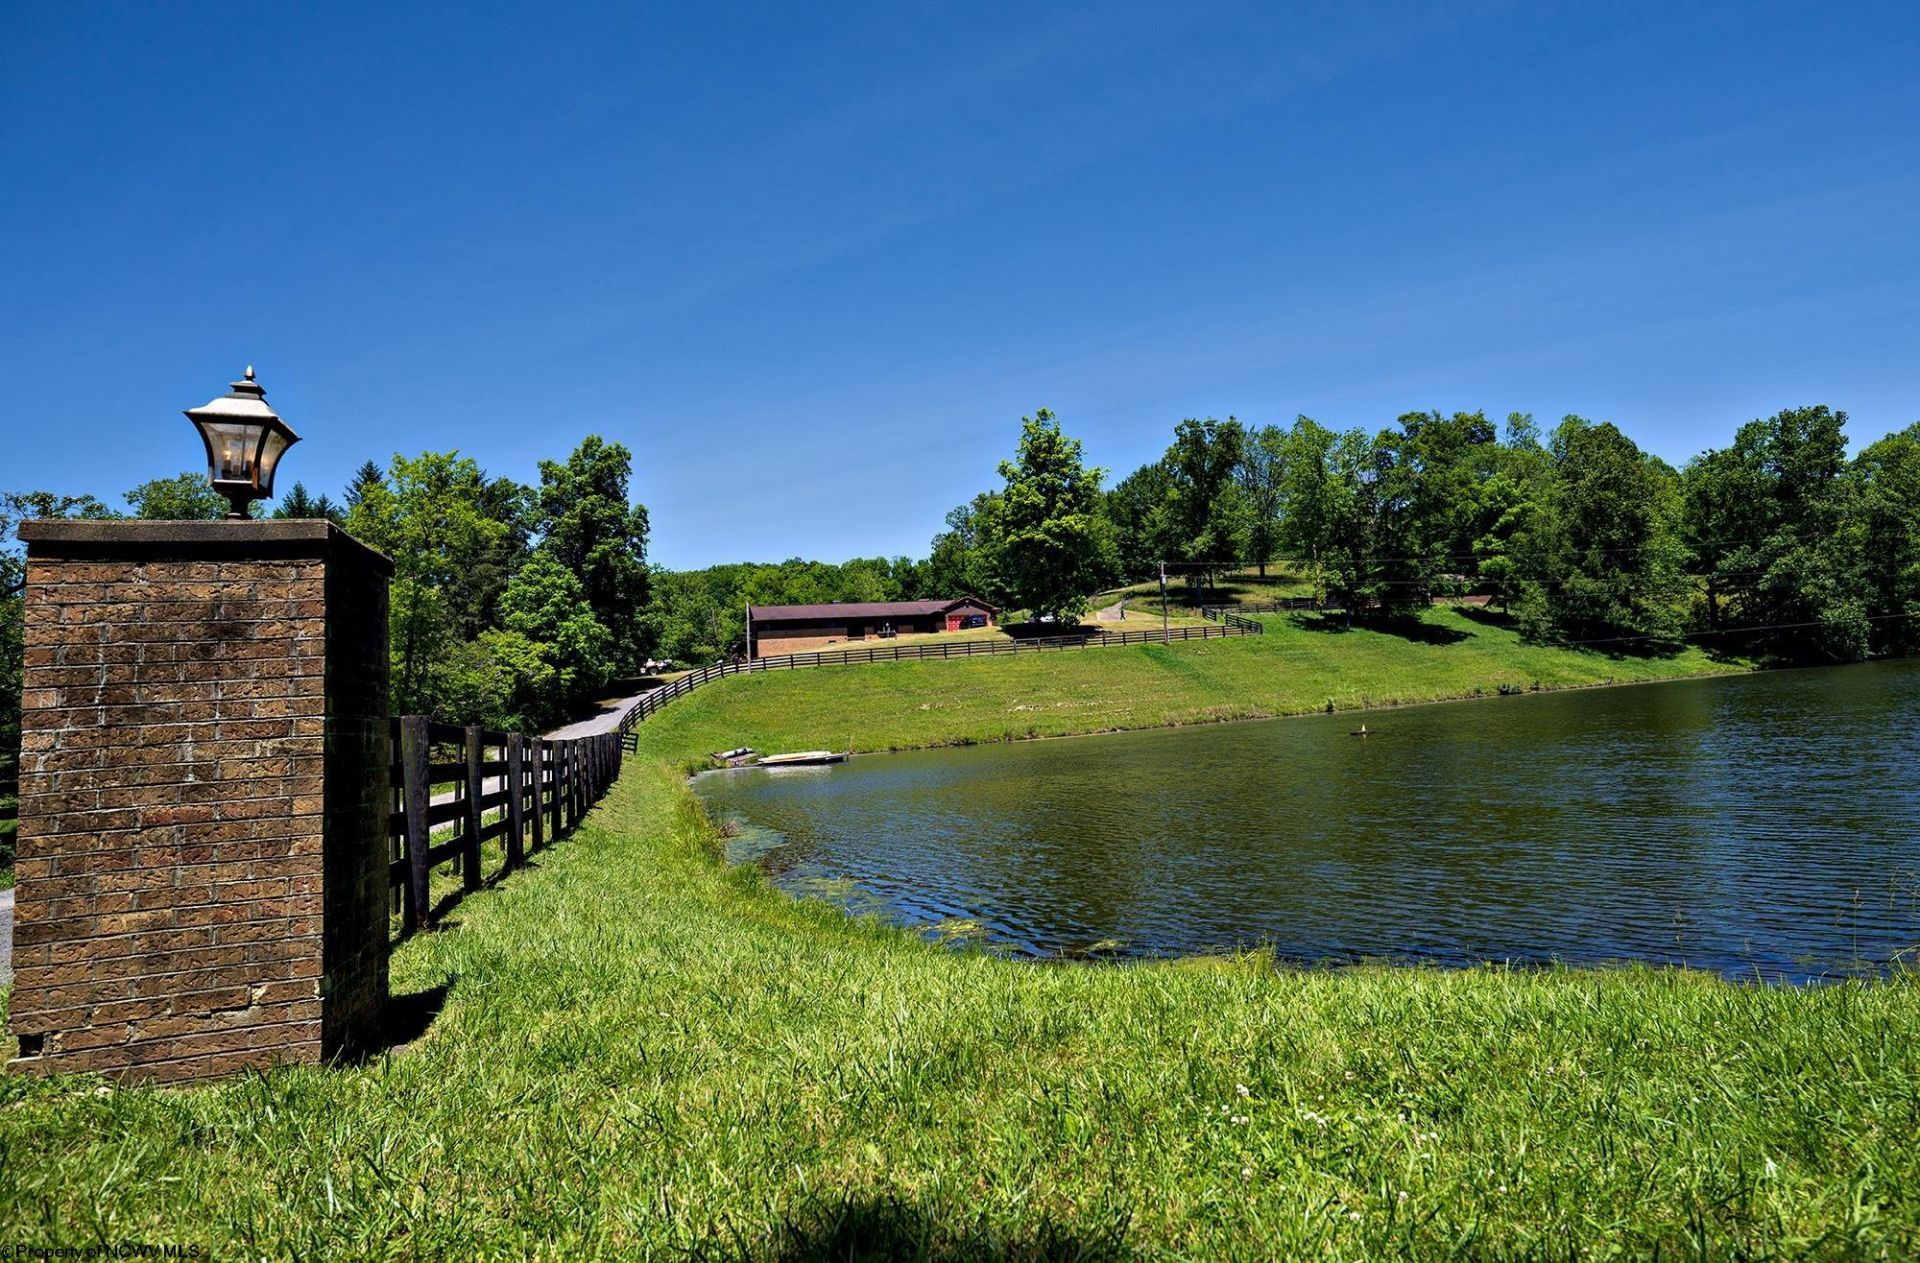
Welcome to your own private retreat at 54 Double Pond Drive in Beautiful Bridgeport WV.Nestled on 10.89 scenic acres, this exceptional 4-bedroom,3bath home offers the perfect blend of privacy, comfort and resort-style living.This unique property provides an incredible opportunity to enjoy peaceful country living while being minutes from town.One of the standout features of this property is the incredible indoor pool building complete with private sauna, creating your own year-round entertainment retreat right at home.Outside the breathtaking setting includes 2 stocked ponds, mature trees,rolling green acreage and stunning natural views.This home also offers built in dog kennels complete with dog bath .Wether you enjoy fishing, entertaining,relaxing poolside, or simply soaking in the tranquility of nature this home offers a lifestyle few homes can match.If you've been searching for a unique property with land, water views, and privacy in the highly desirable Bridgeport area, this one you do not want want to miss.Schedule your private showing today!All measurements are appoximent.
Property Features
Property Type: Residential - Single Family
Basement: Yes
Cooling: Central Air, Ceiling Fan(s)
Fireplaces: 2
Garage: 2
Heating: Central Heat, Forced Air, Oil
Home Style: Ranch
Lot Size: 10.89 Acres
Roof Type: Shingles
Stories: 1.0
Year Built: 1975
Amenities
Walk-in Closets
Some Window Treatments
Gas Dryer Connection
Garden Tub
Single Level Living
Balcony
In-ground Pool
Storage Shed/Outbuilding
Outside Lighting
Screen Porch
Private Yard
Feature Descriptions
Appliances: Countertop Range, Dishwasher, Disposal, Refrigerator, Freezer
Basement Features: Finished, Unfinished
Community Amenities: Park, Playground, Pool, Shopping/Mall
Construction: Frame, Block
Equipment: Smoke Detectors, Sauna/Steam Room, Garage Door Opener, Hot Water Heater Elec., High Speed Internet Ready
Exterior: Brick, Vinyl
Fireplace Features: Wood Burning Stove
HOA Y/N: No
Lot Features: Water Frontage
Parking Notes: 3+ Cars
Sewer: City Sewer
Special View Info: Panoramic
Swimming Pool: Yes
Total Rooms: 9
Water Features: Pond
Room Sizes
Primary Bedroom: 20X13.9 Level - 1
Bedroom 2: 14.6X11.1 Level - 1
Bedroom 3: 13.2X12 Level - 1
Bedroom 4: 18X11X12.2 Level - B
Kitchen: 15.6X14.1 Level - 1
Dining Room: 14.5X10.2 Level - 1
Living Room: 19.9X11.9 Level - 1
Foyer: 14.5X7 Level - 1
Other: 32,1X30.1 Level - B
Local Schools
High School: Bridgeport High
Middle School: Bridgeport Middle
Elementary School: Johnson Elementary
Listed By / Shown By
Listed By
Agency Name: VENTURE REAL ESTATE
Agent Name: DINA STOUT
Agency Phone: 304-842-7358
Shown By
Agency Title: Kepner Realty, LLC
Agency Phone: 304-636-5400

Estimate Your Payment
Estimated Payment
$ 1,908.06 per month $1,686.98 Principal & Interest $0.00 Property Tax (data not provided by mls) $221.08 Homeowner's Insurance
54 Double Pond Drive | MLS# 10165097
This single family home located at 54 Double Pond Drive, Bridgeport, WV 26330 is currently listed for sale with an asking price of $758,000. This property was built in 1975 and has 4 bedrooms and 3 full and 1 partial baths with 4953 sq. ft. Search Bridgeport real estate on www.kepnerrealty.com today.