
BEDS2
BATHS1 full 1 partial
SQUARE FEET1,330
MLS#10166703
STATUSContingent
PROPERTY TYPEResidential - Single Family
Property Description
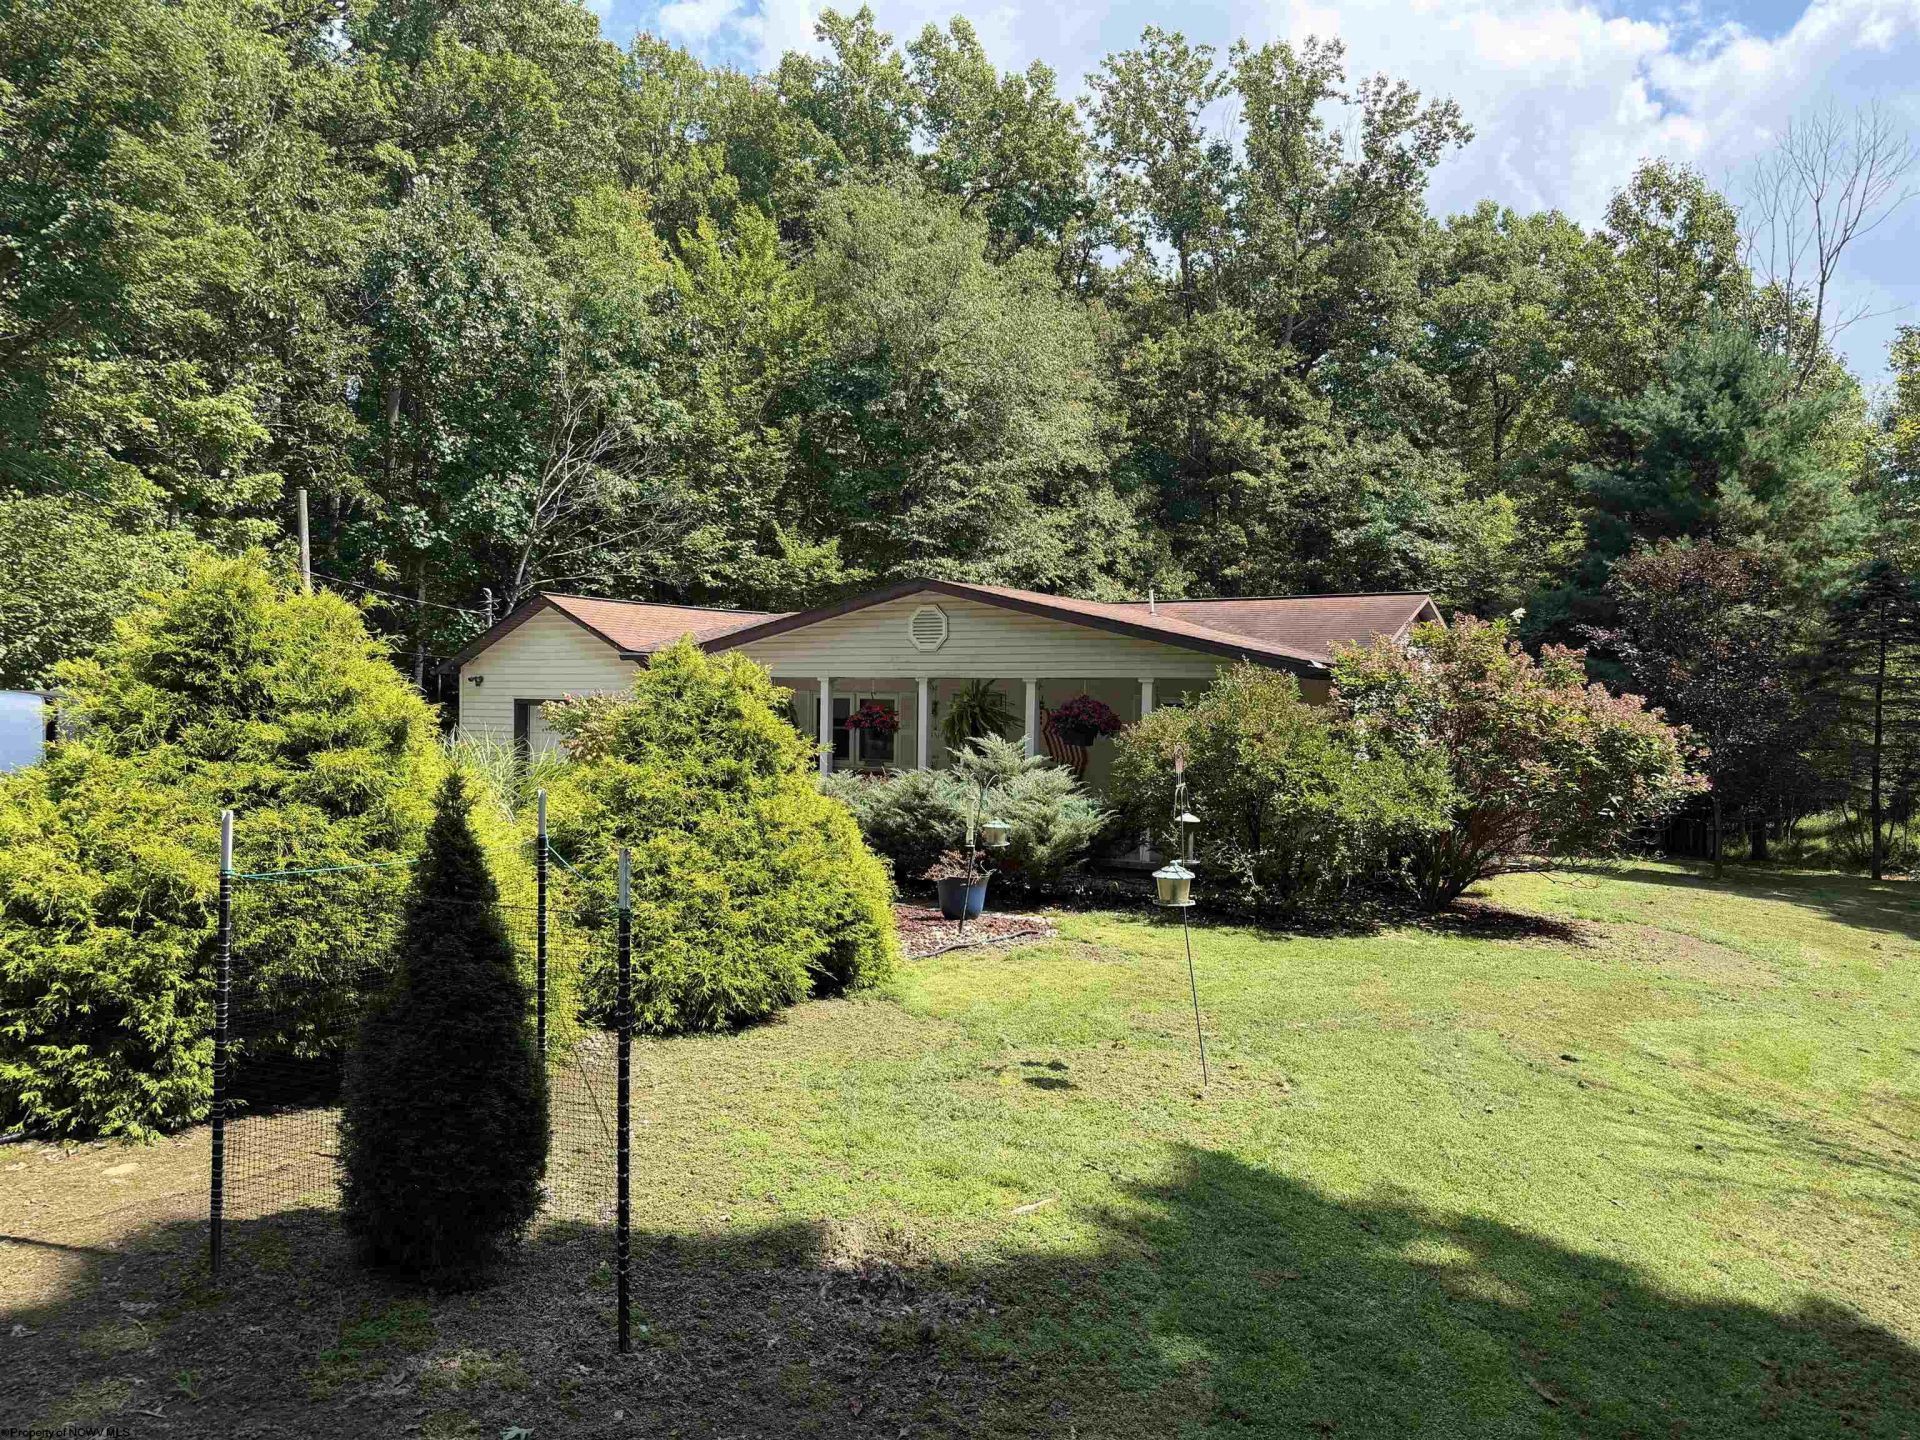
Discover easy, single-level living in this exceptionally well-maintained home, tucked within a quiet, small neighborhood just off Jimtown Road in Coalton. The home offers 2 bedrooms, 1 full bath and 1 half bath, along with a versatile gathering room that could be converted into a spacious primary bedroom with minimal modifications. A convenient mudroom located off the attached one-car garage is already pre-plumbed for an additional bathroom, offering even more possibilities. Step outside onto the massive 838-square-foot rear deck overlooking the landscaped yard, firepit area and wooded lot-perfect for relaxing or entertaining. Additional highlights include a covered front porch, newer HVAC system, whole-house generator, hot tub, extensive landscaping, off-street parking, storage building, garden shed and a partial basement providing additional storage space. This comfortable and adaptable home is handicapped modified and ready for its next owner. Contact the listing agent today to schedule your private tour!
Property Features
Property Type: Residential - Single Family
Basement: Yes
Cooling: Central Air
Garage: 1 car attached
Heating: Central Heat, Forced Air, Propane
Home Style: Ranch
Lot Size: 1.78 Acres
Roof Type: Shingles
Stories: 1.0
Year Built: 1987
Amenities
Walk-in Closets
Single Level Living
Porch
Deck
Storage Shed/Outbuilding
Landscaped
Outside Lighting
Feature Descriptions
Appliances: Range, Dishwasher, Refrigerator
Basement Features: Partial, Crawl Space, Unfinished, Interior Access
Community Amenities: Other
Construction: Frame
Days on Site: 10
Equipment: Smoke Detectors, Garage Door Opener, Whole House Generator, High Speed Internet Avail
Exterior: Vinyl
Fireplace Features: None
HOA Y/N: No
Lot Features: Level, Cleared Lot
Parking Notes: Off Street Parking
Sewer: Septic
Special View Info: Canyon/Valley, Neighborhood
Total Rooms: 8
Water: City Water
Water Features: Stream/Creek
Room Sizes
Primary Bedroom: 11.5x12.4 Level - 1
Bedroom 2: 11.5x11.10 Level - 1
Kitchen: 10x15.5 Level - 1
Living Room: 14.2x12.10 Level - 1
Family Room: 13x16 Level - 1
Local Schools
High School: Elkins High
Middle School: Elkins Middle
Elementary School: Coalton Elementary
Listed By / Shown By
Listed By
Agency Name: HOUSE HUNTERS REAL ESTATE & LAND
Agent Name: CHRISTOPHER PUDDER
Agency Phone: 304-635-7888
Shown By
Agency Title: Kepner Realty, LLC
Agency Phone: 304-636-5400

Estimate Your Payment
Estimated Payment
$ 500.93 per month $442.89 Principal & Interest $0.00 Property Tax (data not provided by mls) $58.04 Homeowner's Insurance
99 Artist Lane | MLS# 10166703
This single family home located at 99 Artist Lane, Coalton, WV 26257 is currently listed for sale with an asking price of $199,000. This property was built in 1987 and has 2 bedrooms and 1 full and 1 partial baths with 1330 sq. ft. Search Coalton real estate on www.kepnerrealty.com today.