
BEDS4
BATHS3 full
SQUARE FEET2,404
MLS#10166573
STATUSPrice Reduced
PROPERTY TYPEResidential - Single Family
Property Description
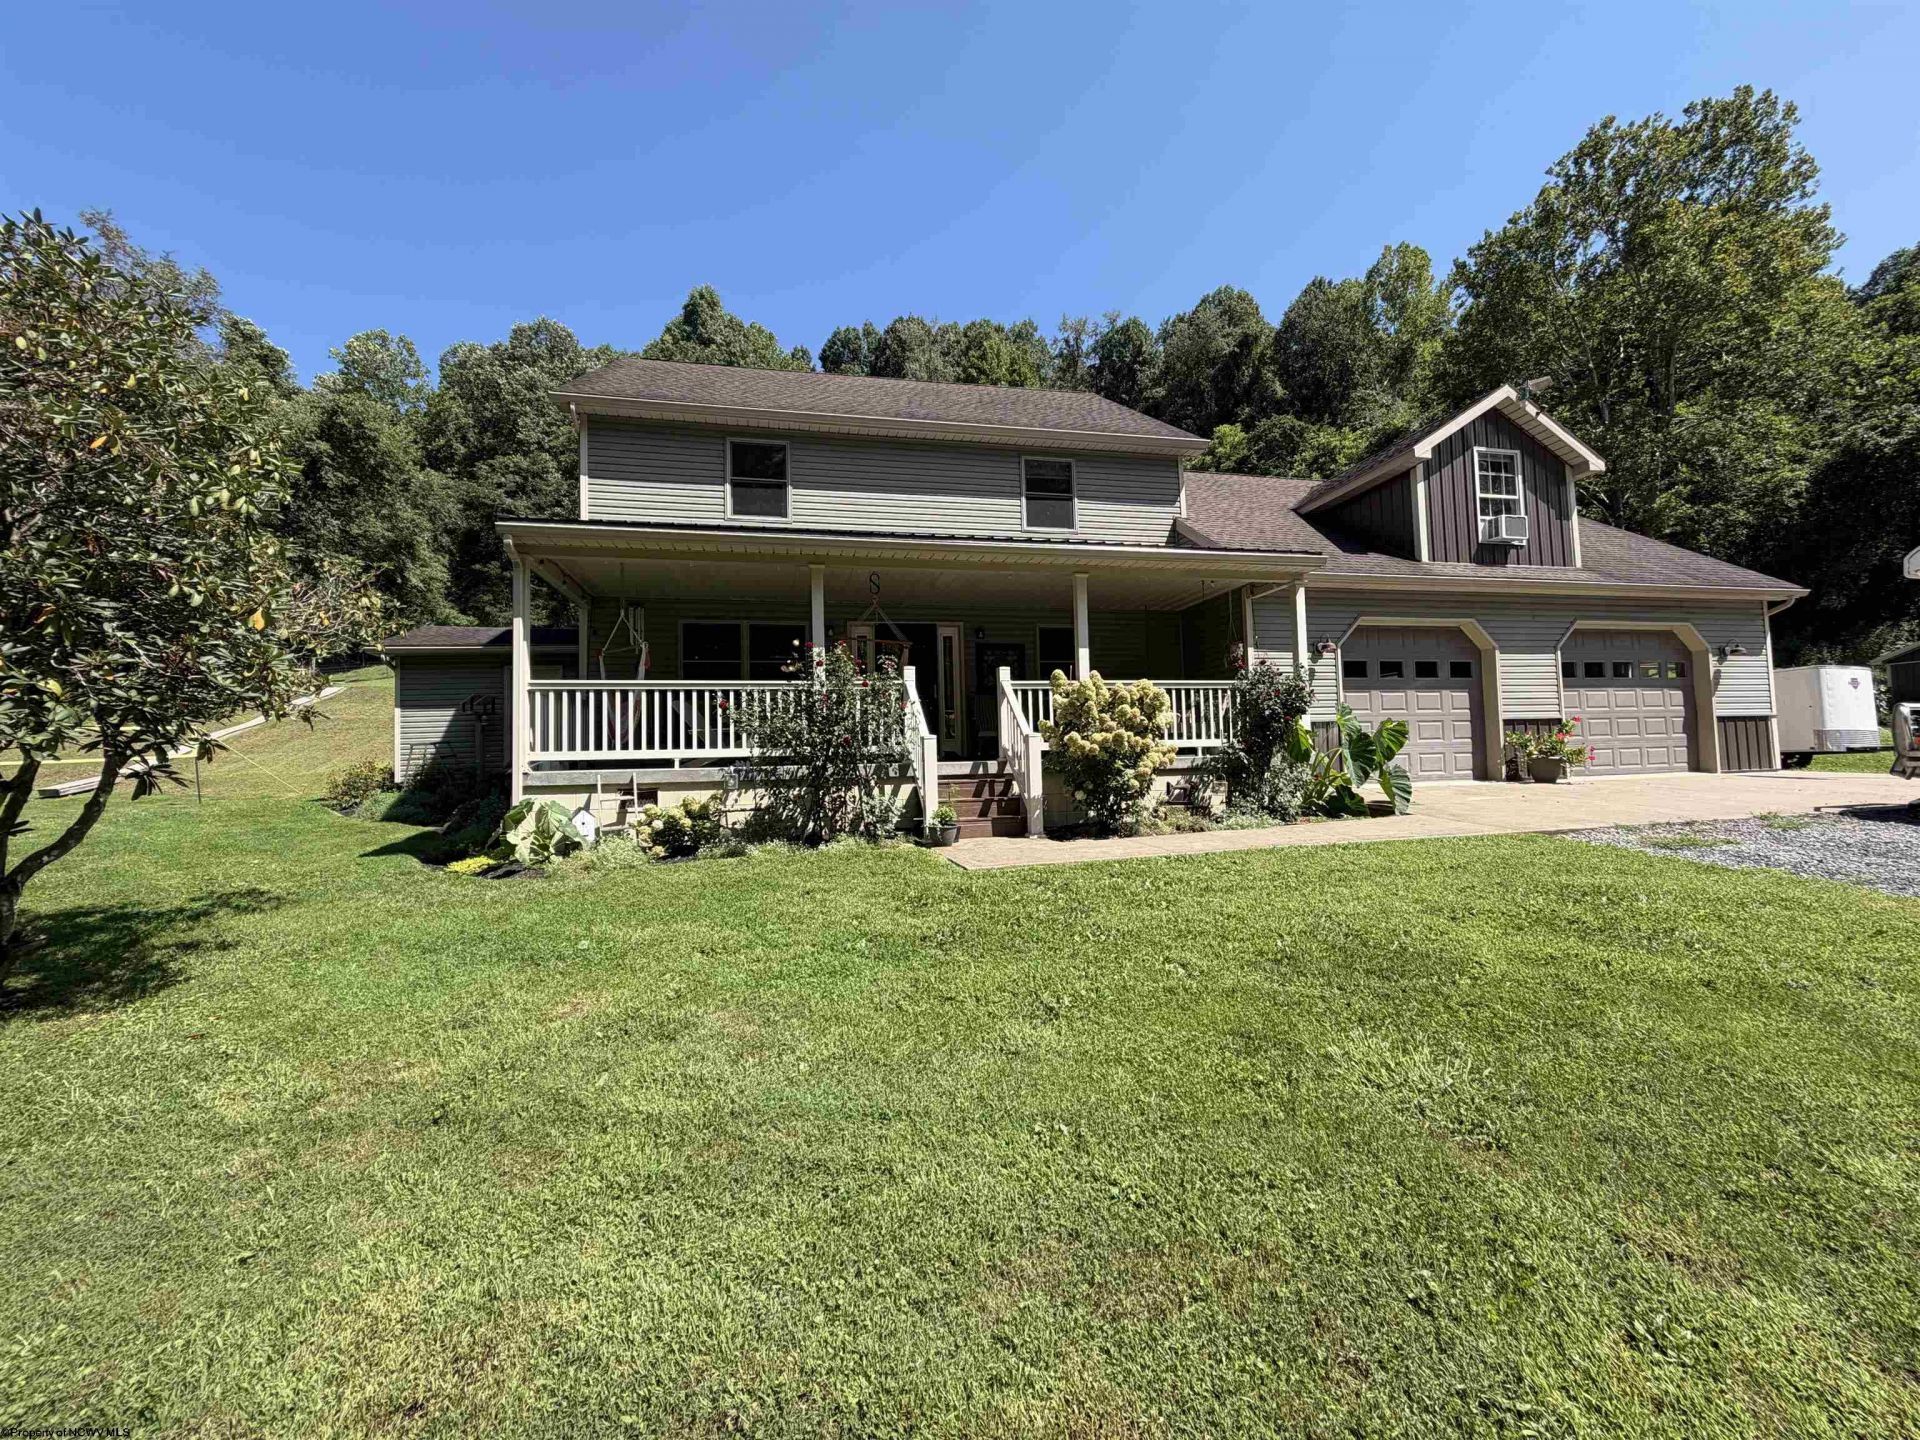
Welcome to this spacious and beautifully maintained 4-bedroom, 3-full-bath home situated on 5.75 private acres, offering the perfect blend of comfortable living, outdoor space, and incredible versatility. The home offers the possibility of a 5th bedroom, providing plenty of room for guests, or a home office. The property features a remarkable 36' x 40' detached shop that is truly a standout feature. The shop has its own separate electric and septic, radiant heat, and is wired for 50-amp RV service, making it ideal for a workshop, business, hobby space, recreational vehicles, or additional storage. The home underwent a complete remodel in 2013, offering a solid foundation for comfortable modern living while maintaining plenty of character. Enjoy the peaceful setting, beautiful yard, covered front porch, and the privacy that comes with acreage, all while having an exceptional outbuilding that offers endless possibilities. If you're looking for a property that offers space, privacy, multiple bedrooms, and an extraordinary heated shop, this one is worth seeing!
Property Features
Property Type: Residential - Single Family
Cooling: Central Air, Window Unit(s), Ceiling Fan(s), Electric
Garage: 2 car attached
Heating: Heat Pump, Radiant, Electric, Gas
Home Style: Two Story
Lot Size: 5.75 Acres
Roof Type: Shingles
Stories: 2.0
Year Built: 1890
Amenities
Walk-in Closets
Skylight(s)
Gas Stove Connection
Washer Connection
Gas Dryer Connection
Electric Dryer Connection
Porch
Storage Shed/Outbuilding
Landscaped
Private Yard
Feature Descriptions
Appliances: Microwave
Basement Features: Crawl Space
Community Amenities: Other
Construction: Frame
Days on Site: 19
Equipment: Smoke Detectors
Exterior: Vinyl
Fireplace Features: None
HOA Y/N: No
Lot Features: Flood Plain
Parking Notes: 3+ Cars, Off Street Parking
Sewer: Septic
Special View Info: Panoramic
Total Rooms: 11
Water: City Water
Water Features: Stream/Creek
Room Sizes
Primary Bedroom: 18.8X9.9 Level - 2
Bedroom 2: 13.7X12.4 Level - 2
Bedroom 3: 12.1X9.4 Level - 2
Bedroom 4: 10.10X8.5 Level - 2
Kitchen: 16.2X14.3 Level - 1
Dining Room: 11.3X14.3 Level - 1
Living Room: 14.3X11.9 Level - 1
Office: 13.4X9.7 Level - 2
Bedroom: 13.9X10.2 Level - 2
Local Schools
High School: North Marion High
Middle School: Monongah Middle
Elementary School: Monongah Elementary
Listed By / Shown By
Listed By
Agency Name: DREAM HOME PROPERTIES, LLC
Agent Name: MELISSA CLELLAND
Agency Phone: 304-366-1899
Shown By
Agency Title: Kepner Realty, LLC
Agency Phone: 304-636-5400

Estimate Your Payment
Estimated Payment
$ 1,044.65 per month $923.61 Principal & Interest $0.00 Property Tax (data not provided by mls) $121.04 Homeowner's Insurance
860 Bingamon Road | MLS# 10166573
This single family home located at 860 Bingamon Road, Worthington, WV 26591 is currently listed for sale with an asking price of $415,000. This property was built in 1890 and has 4 bedrooms and 3 full baths with 2404 sq. ft. Search Worthington real estate on www.kepnerrealty.com today.