
BEDS2
BATHS1 full
SQUARE FEET1,020
MLS#10166887
STATUSNew
PROPERTY TYPEResidential - Single Family
Property Description
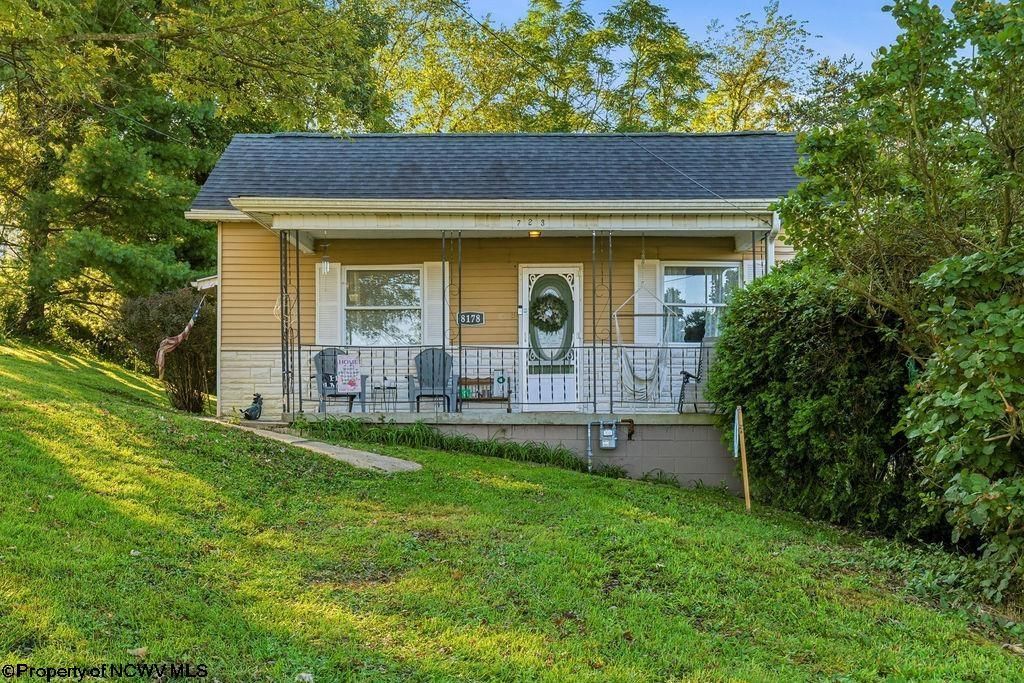
Welcome to this charming two-bedroom cottage in Stonewood! Move-in ready and full of character, this inviting home features a bright living room, an open flow into the kitchen, and beautiful flooring throughout the main living area. The spacious kitchen offers generous countertop and cabinet space, a dishwasher, and convenient seating for casual meals. An additional finished living area provides a second bedroom and laundry room . Outside, enjoy a covered front porch, a pleasant yard with room to relax or entertain, and convenient off-street parking. This well-maintained home is ready for its new owner so schedule your showing today! See agent remarks.
Property Features
Property Type: Residential - Single Family
Basement: Yes
Cooling: Central Air
Heating: Central Heat
Home Style: Ranch
Roof Type: Shingles
Stories: 2.0
Year Built: 1945
Amenities
Gas Stove Connection
Porch
Feature Descriptions
Appliances: Range, Dishwasher, Refrigerator
Basement Features: Finished
Community Amenities: Park, Public Transportation
Construction: Frame
Equipment: Cable Available, High Speed Internet Avail
Exterior: Aluminum, Stone
Fireplace Features: None
HOA Y/N: No
Lot Features: Corner
Parking Notes: Off Street Parking
Sewer: City Sewer
Special View Info: Neighborhood
Total Rooms: 5
Water: City Water
Room Sizes
Primary Bedroom: 12X11.3 Level - 1
Bedroom 2: 21X10.5 Level - B
Kitchen: 13.8 x12.8 Level - 1
Living Room: 14.9x11.4 Level - 1
Foyer: 11X6.5 Level - 1
Local Schools
High School: Robert C. Byrd High
Middle School: Liberty Middle
Elementary School: Nutter Fort Primary/Intermediate
Listed By / Shown By
Listed By
Agency Name: LEVEL UP REALTY
Agent Name: CARRIE YOCCO
Agency Phone: 304-709-4277
Shown By
Agency Title: Kepner Realty, LLC
Agency Phone: 304-636-5400

Estimate Your Payment
Estimated Payment
$ 427.68 per month $378.12 Principal & Interest $0.00 Property Tax (data not provided by mls) $49.55 Homeowner's Insurance
8178 Norman Street | MLS# 10166887
This single family home located at 8178 Norman Street, Stonewood, WV 26301 is currently listed for sale with an asking price of $169,900. This property was built in 1945 and has 2 bedrooms and 1 full baths with 1020 sq. ft. Search Stonewood real estate on www.kepnerrealty.com today.