
BEDS3
BATHS2 full 2 partial
SQUARE FEET2,650
MLS#10166531
STATUSActive
PROPERTY TYPEResidential - Single Family
Property Description
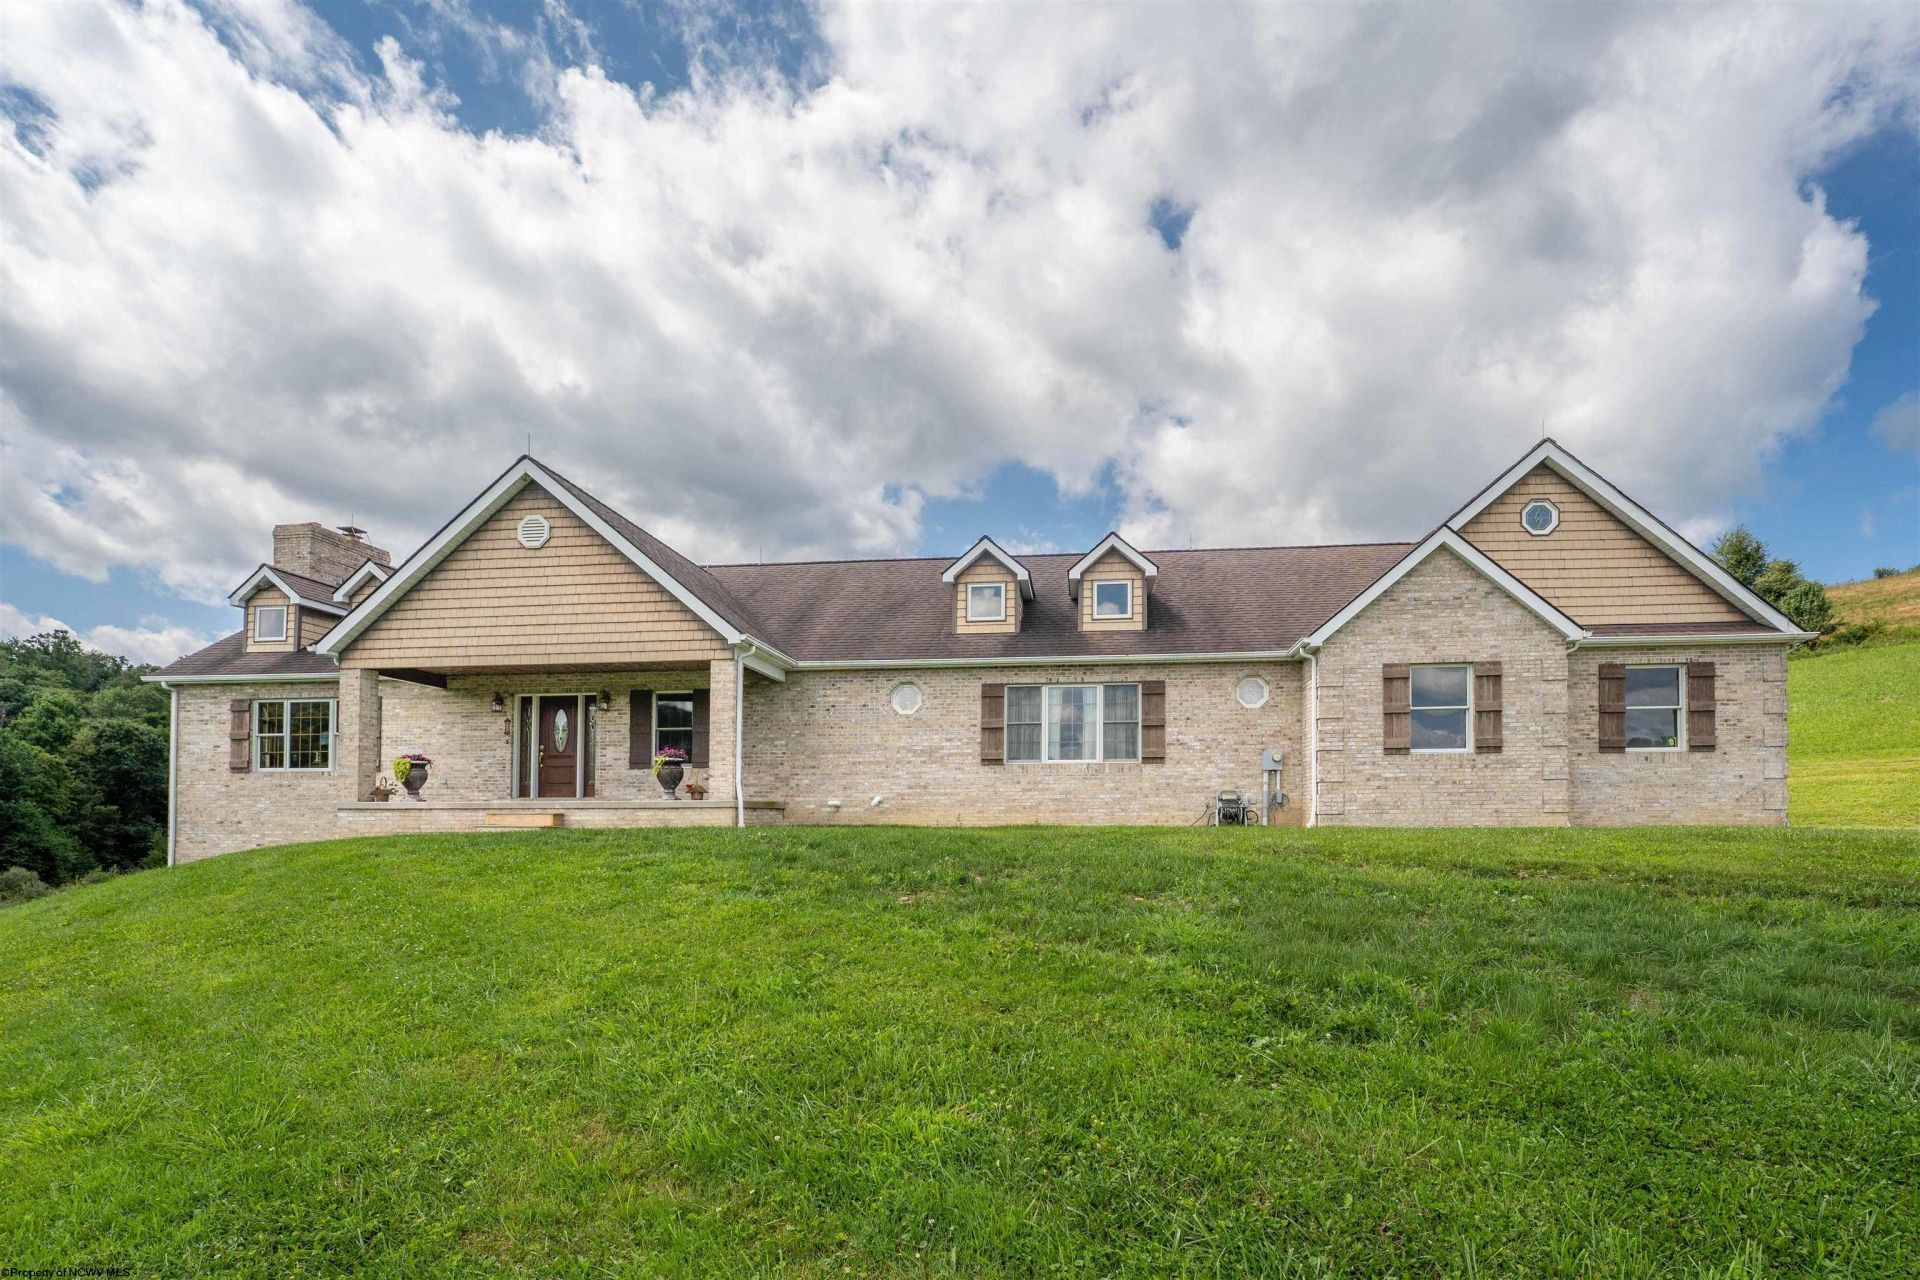
This is a custom ranch style home built by hand in 2007 on 64 beautiful rolling acres in the heart of Almost Heaven Preston County WV. It features a magnificent spacious Gathering room with vaulted ceilings, wood burning fireplace, and views out of every window. This three bedroom home has Brazilian Cherry hardwood throughout the 2400 square foot main floor and many other unique features included. A full basement has many amenities including a full bath, a secondary kitchen, extra laundry room, and an almost finished bonus room. The basement has outdoor access and a soapstone fireplace unit in the main area. The 64 acre property is partially wooded and fenced for livestock as well if you're so inclined. The flora and fauna are typical for this area and include deer, bear, turkey and other small game with lots of room to roam and ride. The possibilities with this parcel are endless and the views from the top of the property are spectacular, panoramic, and majestic as you can see 3 states at one time. There is also an additional parcel of 7+ acres available.
Property Features
Property Type: Residential - Single Family
Basement: Yes
Cooling: Central Air, Ceiling Fan(s), Electric
Fireplaces: 1
Garage: 2 car attached
Heating: Central Heat, Forced Air, Gas, Propane, Wood
Home Style: Contemporary, Raised Ranch, Farmhouse
Lot Size: 64.18 Acres
Roof Type: Shingles
Stories: 1.0
Year Built: 2007
Amenities
Walk-in Closets
Skylight(s)
Some Window Treatments
Vaulted Ceilings
9ft+ Ceiling
Primary Bath
Walk-up Attic
Electric Stove Connection
Washer Connection
Electric Dryer Connection
Other
Garden Tub
Single Level Living
Porch
Patio
Double Thermo Windows
Private Yard
Feature Descriptions
Appliances: Countertop Range, Wall Oven, Dishwasher, Refrigerator
Basement Features: Full, Partially Finished, Walk-Out, Interior Access, Concrete Floor, Exterior Access
Community Amenities: Other
Construction: Frame, Block, Wood, Brick, Concrete
Days on Site: 21
Equipment: Smoke Detectors, Garage Door Opener, Hot Water Heater Elec.
Exterior: Brick, Shakes
Fireplace Features: Masonry, Blower
HOA Y/N: No
Lot Features: Wooded, Easements, Sloping, Rural, Rolling
Parking Notes: 3+ Cars
Sewer: Septic
Special View Info: Mountain, Canyon/Valley, Panoramic, Park-like
Total Rooms: 9
Water: City Water, Private Water
Water Features: Pond, Stream/Creek
Wooded: Yes
Room Sizes
Primary Bedroom: 15x13 Level - m
Bedroom 2: 13x10 Level - m
Bedroom 3: 13x10 Level - m
Kitchen: 17x13 Level - m
Dining Room: 20x10 Level - m
Living Room: 30x19 Level - m
Family Room: 30x19 Level - m
Laundry: 13x8 Level - m
Loft: 32x12 Level - a
Sunroom: 9x9 Level - m
Local Schools
High School: Preston High
Middle School: Bruceton School
Elementary School: Bruceton School
Listed By / Shown By
Listed By
Agency Name: REAL ESTATE BY VICKIE JENKINS AND ASSOCIATES
Agent Name: CARL RUSCIN
Agency Phone: 304-329-6633
Shown By
Agency Title: Kepner Realty, LLC
Agency Phone: 304-636-5400

Estimate Your Payment
Estimated Payment
$ 2,262.99 per month $2,000.78 Principal & Interest $0.00 Property Tax (data not provided by mls) $262.21 Homeowner's Insurance
81 Homestead Lane | MLS# 10166531
This single family home located at 81 Homestead Lane, Bruceton Mills, WV 26525 is currently listed for sale with an asking price of $899,000. This property was built in 2007 and has 3 bedrooms and 2 full and 2 partial baths with 2650 sq. ft. Search Bruceton Mills real estate on www.kepnerrealty.com today.