
BEDS3
BATHS2 full
SQUARE FEET2,100
MLS#10165649
STATUSActive
PROPERTY TYPEResidential - Single Family
SUBDIVISIONRainbow Estates
Property Description
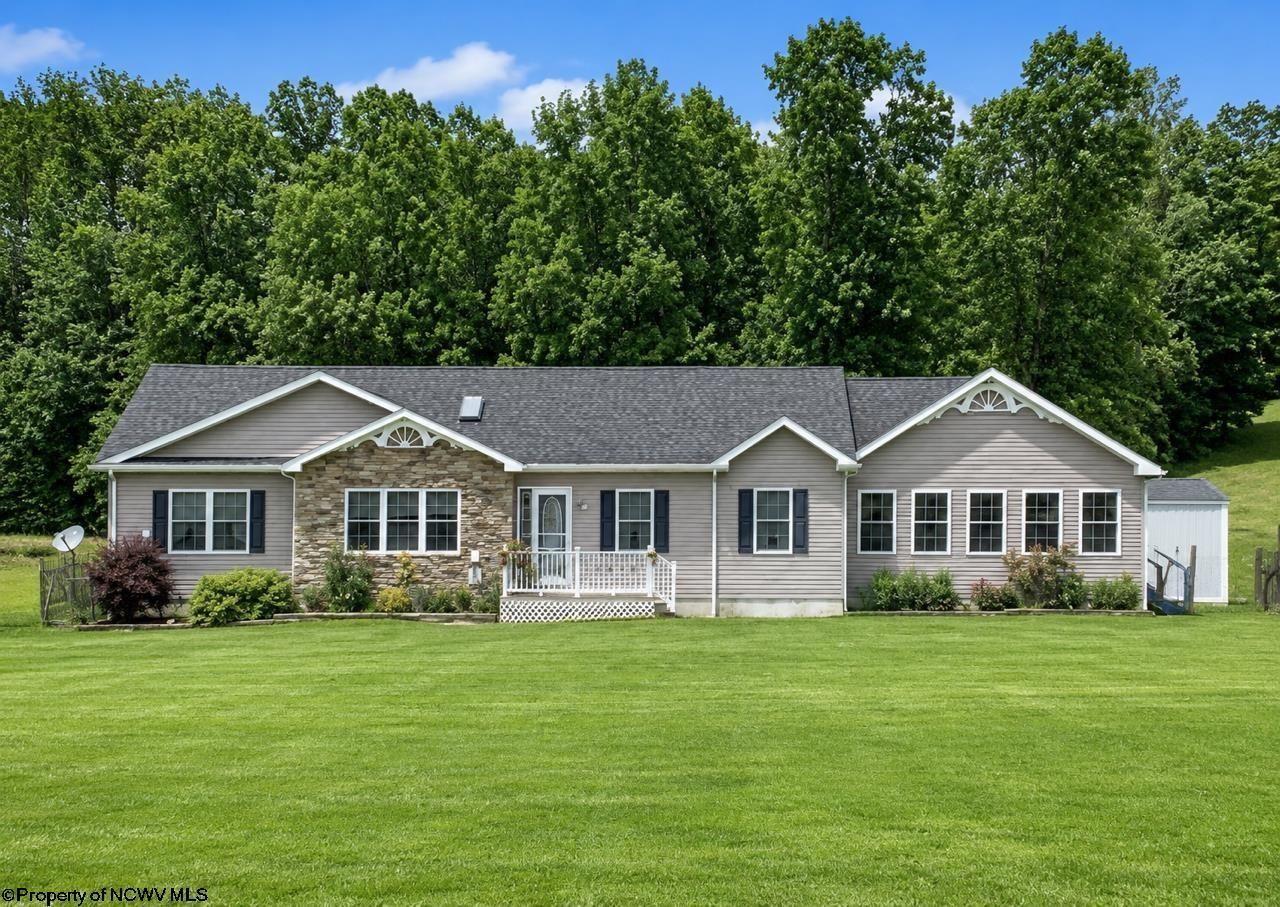
Escape to the peace and beauty of the countryside with this immaculate 3 bedroom, 2 bath ranch home on 2 level acres with breathtaking mountain views. Located only 6.3 miles from Elkins, home of the Mountain State Forest Festival and Davis & Elkins College. Step inside to discover an inviting open layout featuring new luxury vinyl plank flooring throughout, skylights, pantry closet in the kitchen, primary suite with a large bath that includes a jacuzzi tub and spacious closet, radiant floor heat, central electric heat, pellet stove, bonus room with stairs to attic for storage, attached 2 car garage, storage building, fenced in yard, large patio with gazebo, no HOA or restrictions.
Property Features
Property Type: Residential - Single Family
Cooling: Central Air, Ceiling Fan(s)
Garage: 2 car attached
Heating: Forced Air, Radiant, Electric, Other, In-Floor Heating
Home Style: Ranch
Lot Size: 2.00 Acres
Roof Type: Shingles
Stories: 1.0
Year Built: 2011
Amenities
Walk-in Closets
Skylight(s)
Vaulted Ceilings
Primary Bath
Walk-up Attic
Gas Stove Connection
Washer Connection
Electric Dryer Connection
Garden Tub
Single Level Living
Patio
Storm Doors
Storage Shed/Outbuilding
Gazebo
Feature Descriptions
Appliances: Range, Dishwasher, Refrigerator
Basement Features: None
Community Amenities: Park, Playground, Pool, Tennis Courts, Golf Course, Shopping/Mall, Library, Medical Facility, Public Transportation
Construction: Modular
Days on Site: 69
Equipment: Smoke Detectors, Garage Door Opener, Hot Water Heater Gas
Exterior: Vinyl, Stone
Fireplace Features: Pellet Stove
HOA Y/N: No
Lot Features: Level, Cleared Lot
Parking Notes: 3+ Cars, Off Street Parking
Sewer: Septic
Special View Info: Mountain
Total Rooms: 8
Water: City Water
Room Sizes
Primary Bedroom: 13.1x14.9 Level - 1
Bedroom 2: 10.5x13.8 Level - 1
Bedroom 3: 10.4x13.11 Level - 1
Kitchen: 12.11x18.6 Level - 1
Dining Room: 8.8x12 Level - 1
Living Room: 15.4x22.10 Level - 1
Bathroom: 5x9.6 Level - 1
Bathroom: 9.8x13.2 Level - 1
Other: 14.1x23.3 Level - 1
Local Schools
High School: Elkins High
Middle School: Elkins Middle
Elementary School: Jennings Randolph Elementary
Listed By / Shown By
Listed By
Agency Name: ALL SEASONS REAL ESTATE SERVICE
Agent Name: BRENDA CARR
Agency Phone: 304-636-1133
Shown By
Agency Title: Kepner Realty, LLC
Agency Phone: 304-636-5400

Estimate Your Payment
Estimated Payment
$ 830.44 per month $734.21 Principal & Interest $0.00 Property Tax (data not provided by mls) $96.22 Homeowner's Insurance
77 Sedona Lane | MLS# 10165649
This single family home located at 77 Sedona Lane, Montrose, WV 26283 is currently listed for sale with an asking price of $329,900. This property was built in 2011 and has 3 bedrooms and 2 full baths with 2100 sq. ft. Sedona Lane is located in the Rainbow Estates subdivision. Search Rainbow Estates real estate on www.kepnerrealty.com today.