
BEDS4
BATHS2 full
SQUARE FEET1,917
MLS#10166591
STATUSContingent
PROPERTY TYPEResidential - Single Family
Property Description
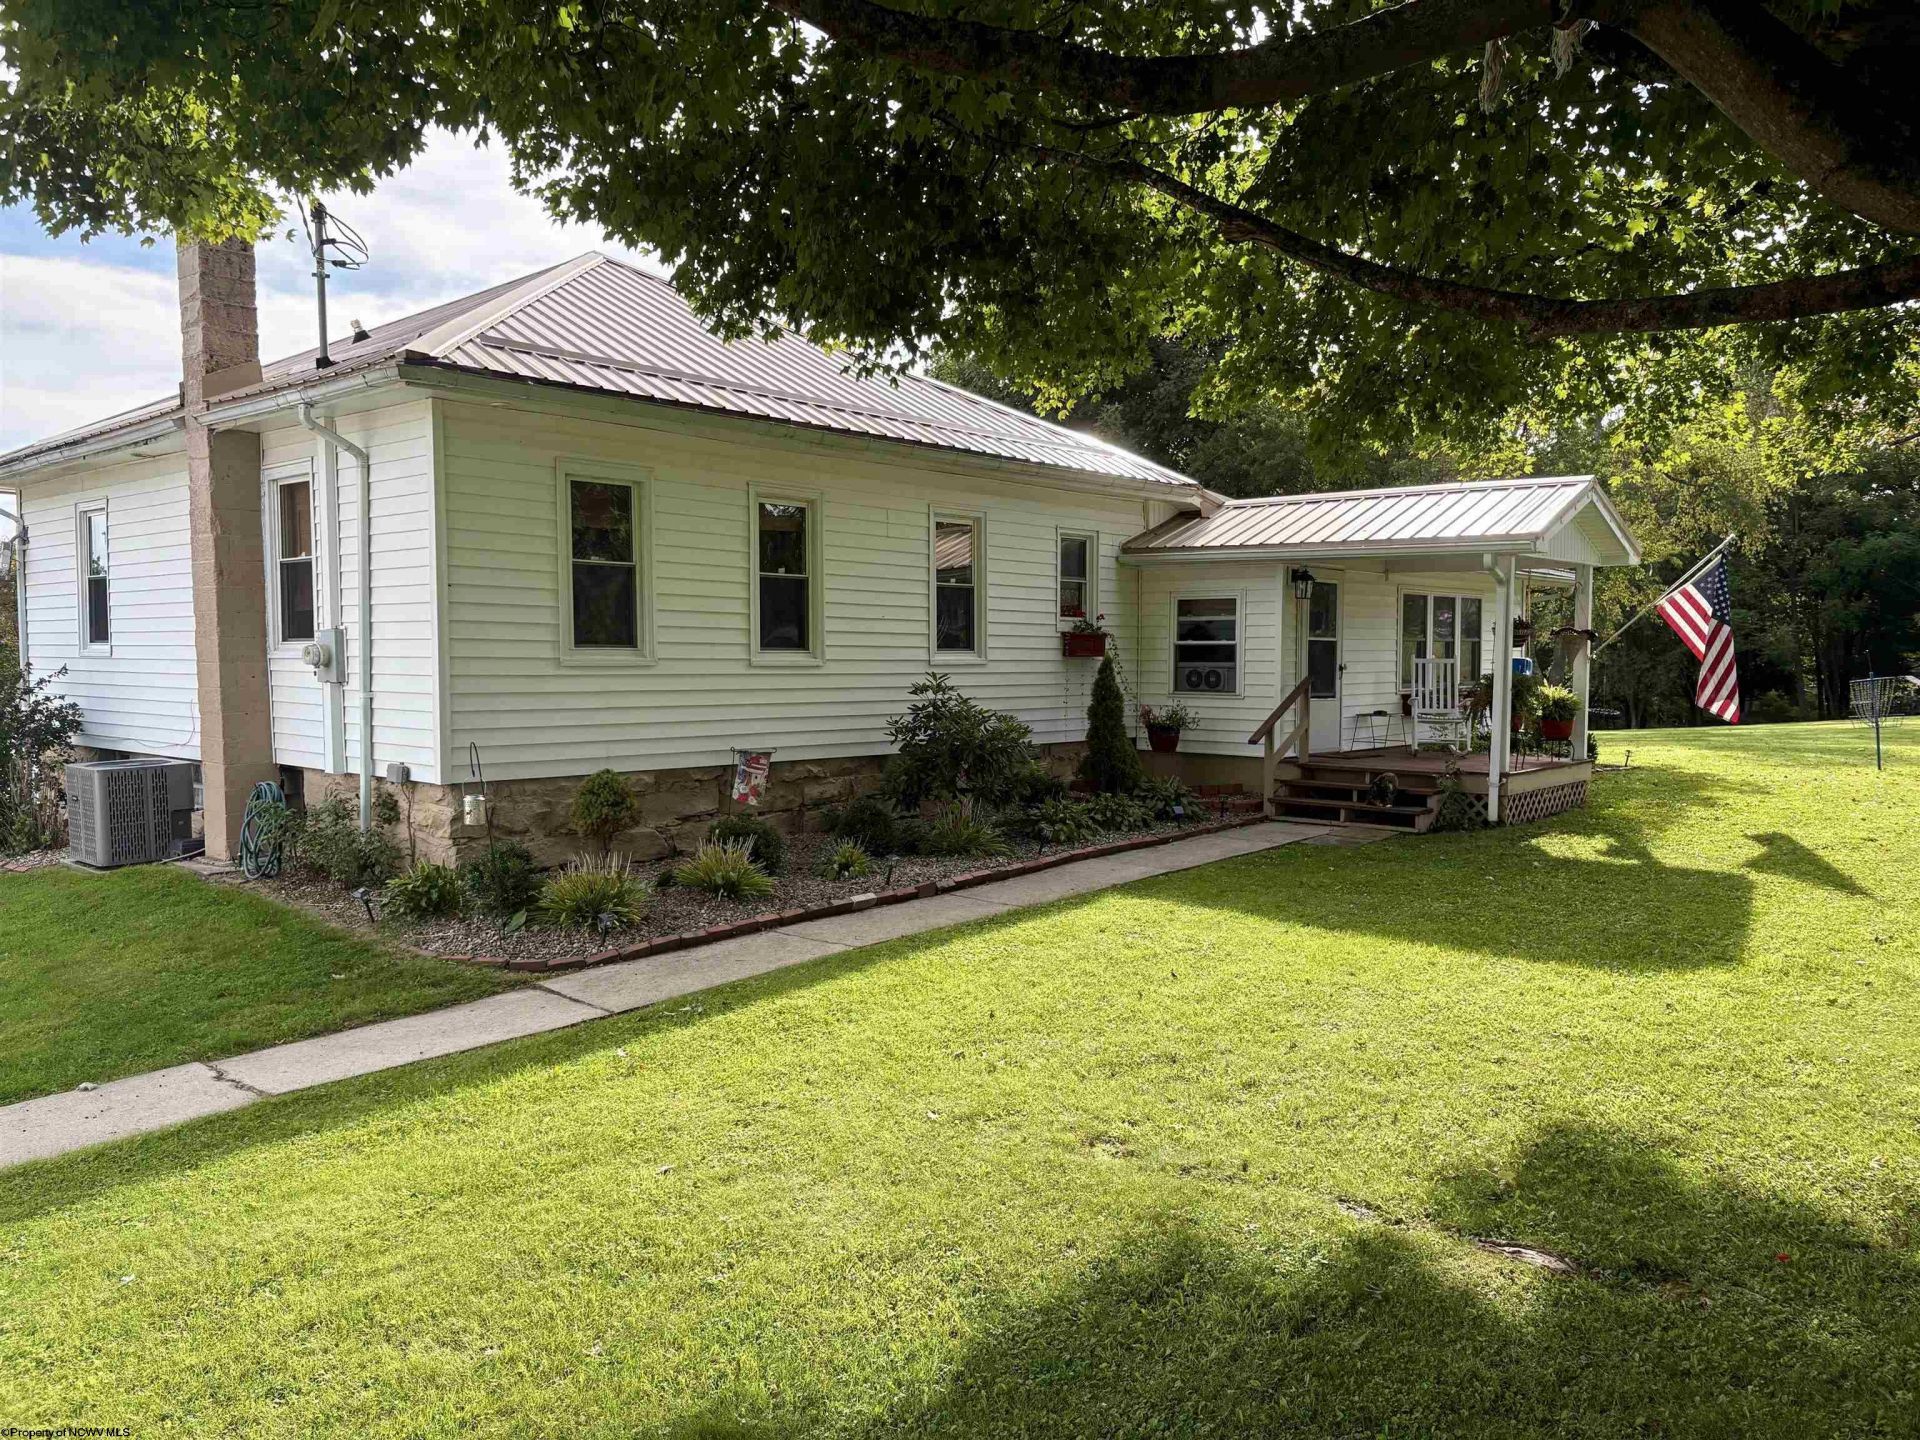
Modern updates meet timeless charm and character! This 4-bedroom, 2-bath residence offers updated open-concept living while preserving the details that make it truly special. There is something beautiful to catch your eye at every turn! From hardwood floors and exposed brick to shiplap, you'll find character throughout. Take advantage of abundant storage with two basement storage rooms and a 3-car garage offering plenty of space for your toys and treasures. You won't believe it until you see it! Enjoy entertaining on nearly 5 acres of land featuring a beautiful patio with fire pit, manicured lawn, rolling field, and wooded acreage for all your wandering adventures. The property offers plenty of space for livestock or farming, with a barn and garden already in place. All of this is just minutes from downtown Philippi! Schedule a showing to see this lovely property for yourself. You won't be disappointed! All measurements are approximate.
Property Features
Property Type: Residential - Single Family
Basement: Yes
Cooling: Central Air, Electric
Fireplaces: 1
Heating: Central Heat, Forced Air, Oil
Home Style: Ranch
Lot Size: 4.95 Acres
Roof Type: Metal
Stories: 1.0
Year Built: 1927
Amenities
Electric Stove Connection
Washer Connection
Electric Dryer Connection
Single Level Living
Porch
Patio
Storage Shed/Outbuilding
Barn
Landscaped
Double Thermo Windows
Private Yard
Feature Descriptions
Appliances: Range, Dishwasher, Refrigerator
Basement Features: Full, Partially Finished
Community Amenities: Park, Pool, Library, Medical Facility
Construction: Frame
Days on Site: 17
Equipment: Smoke Detectors, Hot Water Heater Elec.
Exterior: Vinyl
Fireplace Features: Other
HOA Y/N: No
Lot Features: Wooded, Level, Horse Property, Rolling
Parking Notes: 3+ Cars, Off Street Parking, RV/Boat Pad
Sewer: Septic
Special View Info: Park-like
Total Rooms: 9
Water: City Water
Wooded: Yes
Room Sizes
Primary Bedroom: 13x12 Level - 1
Bedroom 2: 14.6x8 Level - 1
Bedroom 3: 9.6x8 Level - 1
Bedroom 4: 13x12.6 Level - L
Kitchen: 14x11.8 Level - 1
Dining Room: 10x7.7 Level - 1
Living Room: 21x12 Level - 1
Family Room: 20x8.7 Level - L
Office: 13x6.8 Level - 1
Sunroom: 21x7.5 Level - 1
Bathroom: 7.11x4.10 Level - 1
Local Schools
High School: Philip Barbour High
Middle School: Philippi Middle
Elementary School: Philippi Elementary
Listed By / Shown By
Listed By
Agency Name: BOWIE HOME & LAND, LLC
Agent Name: KELLY BOWIE
Agency Phone: 304-884-5575
Shown By
Agency Title: Kepner Realty, LLC
Agency Phone: 304-636-5400

Estimate Your Payment
Estimated Payment
$ 729.75 per month $645.19 Principal & Interest $0.00 Property Tax (data not provided by mls) $84.55 Homeowner's Insurance
758 Jonestown Mount Liberty Road | MLS# 10166591
This single family home located at 758 Jonestown Mount Liberty Road, Philippi, WV 26416 is currently listed for sale with an asking price of $289,900. This property was built in 1927 and has 4 bedrooms and 2 full baths with 1917 sq. ft. Search Philippi real estate on www.kepnerrealty.com today.