
BEDS3
BATHS3 full 1 partial
SQUARE FEET2,822
MLS#10164488
STATUSActive
PROPERTY TYPEResidential - Single Family
SUBDIVISIONNorth Hills
Property Description
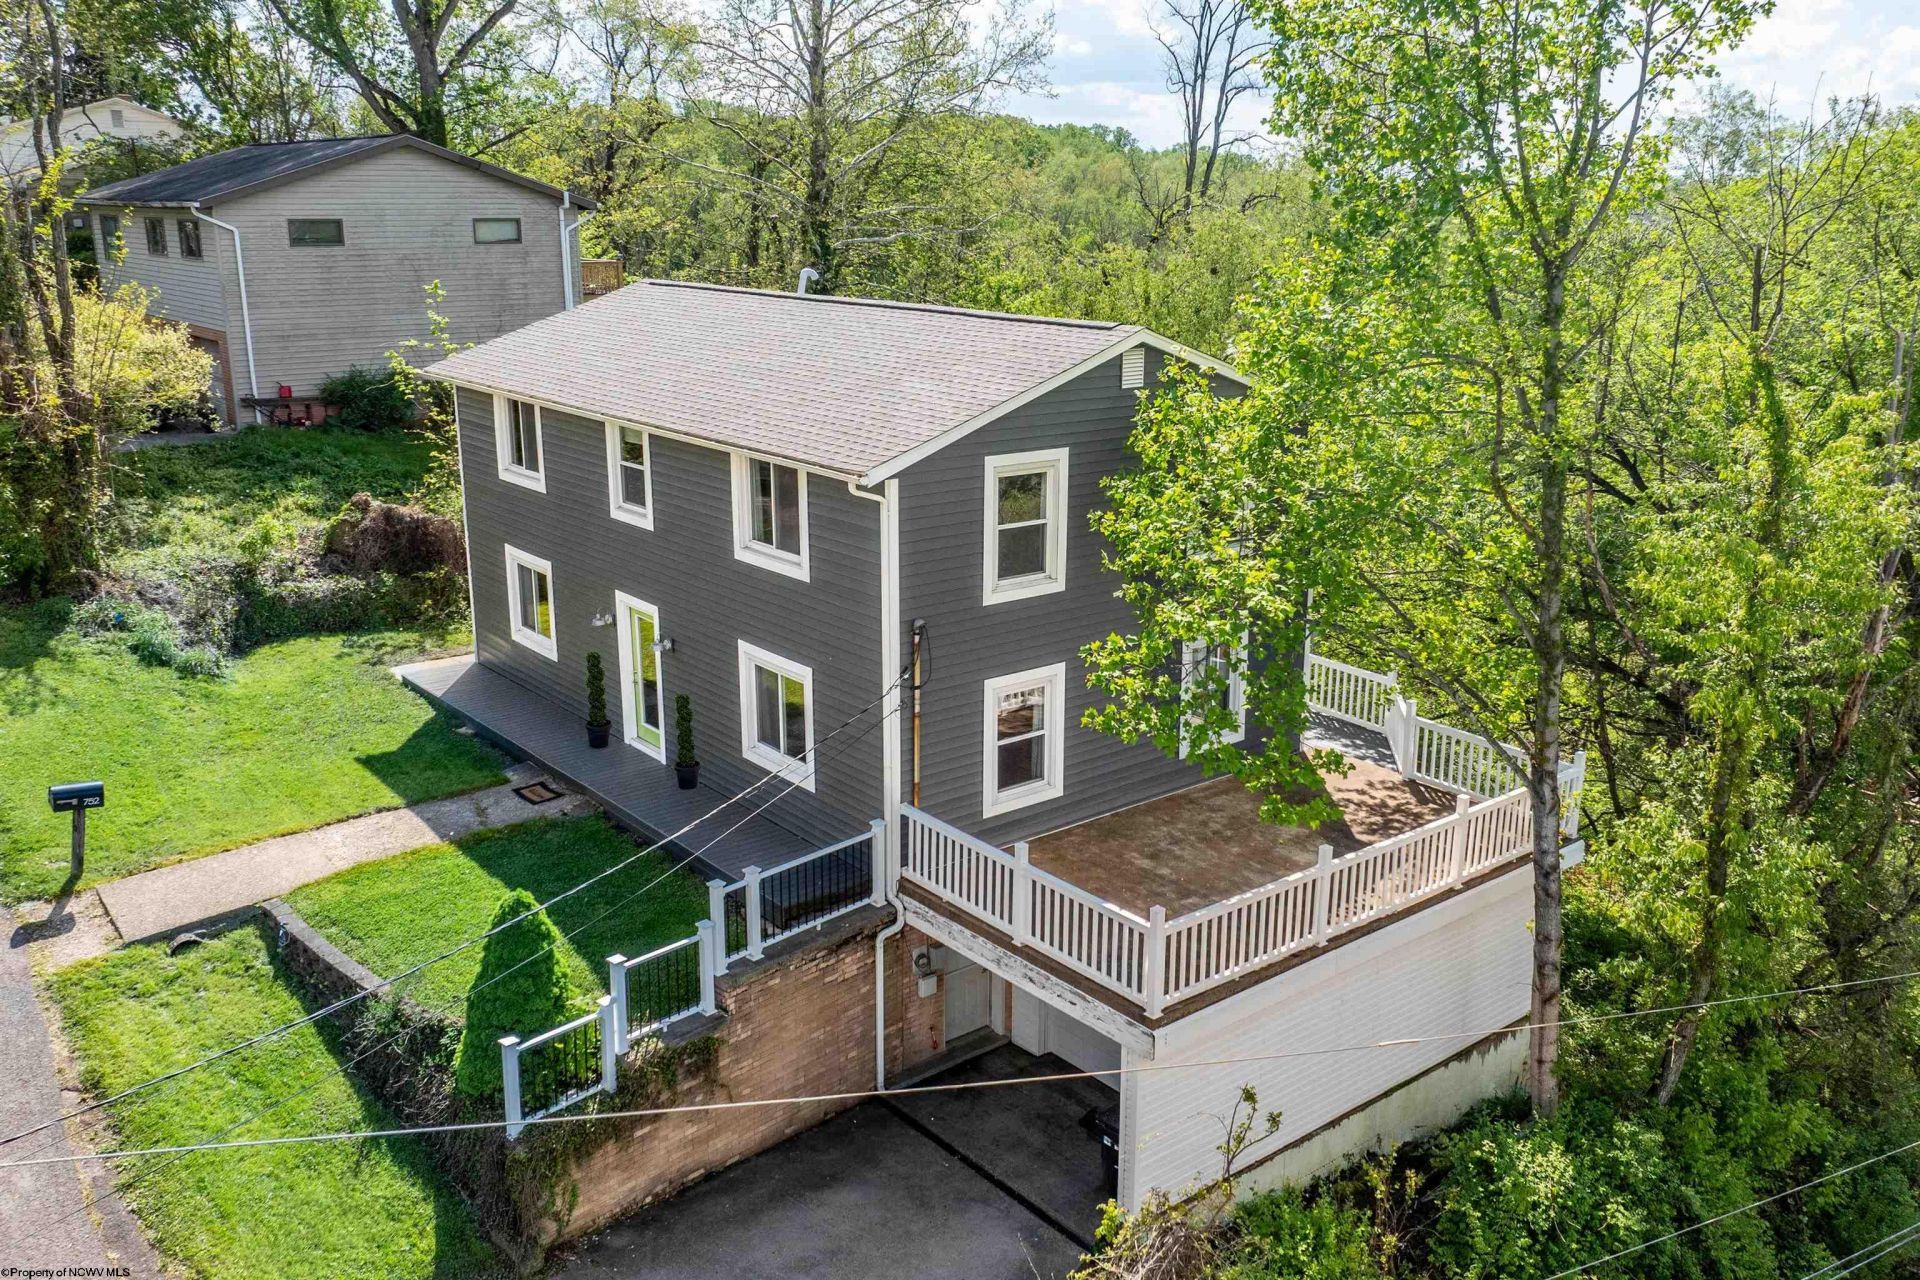
Location. Location. Location. Easy living conveniently located near hospitals, shopping, and dining. This spacious 3-bedroom, 3.5-bath home features wood flooring throughout, an expansive kitchen with granite countertops, large island, and a dining area with access to the rear deck perfect for entertaining.End your day in your private primary suite with a huge closet and an ensuite bath with step-in shower. Entertain or relax on your back deck or concrete patio above the garage. Downstairs find a finished basement for games,movies or for guests with a full bath and laundry room. Multiple flex spaces allow for up to two offices or additional living areas. Ample storage throughout includes oversized closets and a dedicated lower-level storage room. Scheduleyour tour today !
Property Features
Property Type: Residential - Single Family
Basement: Yes
Cooling: Central Air, Ceiling Fan(s)
Garage: 1
Heating: Heat Pump, Forced Air, Baseboards, Electric
Home Style: Traditional, Two Story
Lot Size: 0.19 Acres
Roof Type: Shingles
Stories: 2.0
Year Built: 1977
Amenities
Walk-in Closets
Primary Bath
Patio
Deck
Storage Shed/Outbuilding
Feature Descriptions
Appliances: Range, Microwave, Dishwasher, Disposal, Refrigerator
Basement Features: Full, Finished, Walk-Out
Community Amenities: Shopping/Mall, Health Club, Library, Medical Facility
Construction: Frame
Days on Site: 34
Equipment: Smoke Detectors, Cable Available, Hot Water Heater Elec., Radon Mitigation System, High Speed Internet Avail
Exterior: Brick/Vinyl
Fireplace Features: None
HOA Fee: $300/Yearly
HOA Y/N: Yes
Lot Features: Corner, Sloping
Parking Notes: 2 Cars, Off Street Parking
Sewer: City Sewer
Special View Info: Mountain, Neighborhood
Total Rooms: 11
Water: City Water
Room Sizes
Primary Bedroom: 14.9x13.9 Level - 2
Bedroom 2: 12.1x11.2 Level - 2
Bedroom 3: 12x11.2 Level - 2
Kitchen: 11.2x12.2 Level - 1
Dining Room: 11.2x9.2 Level - 1
Living Room: 15.4x11.4 Level - 1
Family Room: 12x22x10 Level - l
Office: 7.9x6 Level - 2
Den: 11.2x13.6 Level - 1
Foyer: 10x9.9 Level - 1
Local Schools
High School: Morgantown High
Middle School: Suncrest Middle
Elementary School: North Elementary
Listed By / Shown By
Listed By
Agency Name: MOUNTAIN RIDGE REALTY, LLC
Agent Name: BRETT MATAK
Agency Phone: 304-943-7929
Shown By
Agency Title: Kepner Realty, LLC
Agency Phone: 304-636-5400

Estimate Your Payment
Estimated Payment
$ 918.54 per month $812.11 Principal & Interest $0.00 Property Tax (data not provided by mls) $106.43 Homeowner's Insurance
752 Northwest Drive | MLS# 10164488
This single family home located at 752 Northwest Drive, Morgantown, WV 26505 is currently listed for sale with an asking price of $364,900. This property was built in 1977 and has 3 bedrooms and 3 full and 1 partial baths with 2822 sq. ft. Northwest Drive is located in the North Hills subdivision. Search North Hills real estate on www.kepnerrealty.com today.