
BEDS3
BATHS2 full
SQUARE FEET1,838
MLS#10166505
STATUSActive
PROPERTY TYPEResidential - Single Family
Property Description
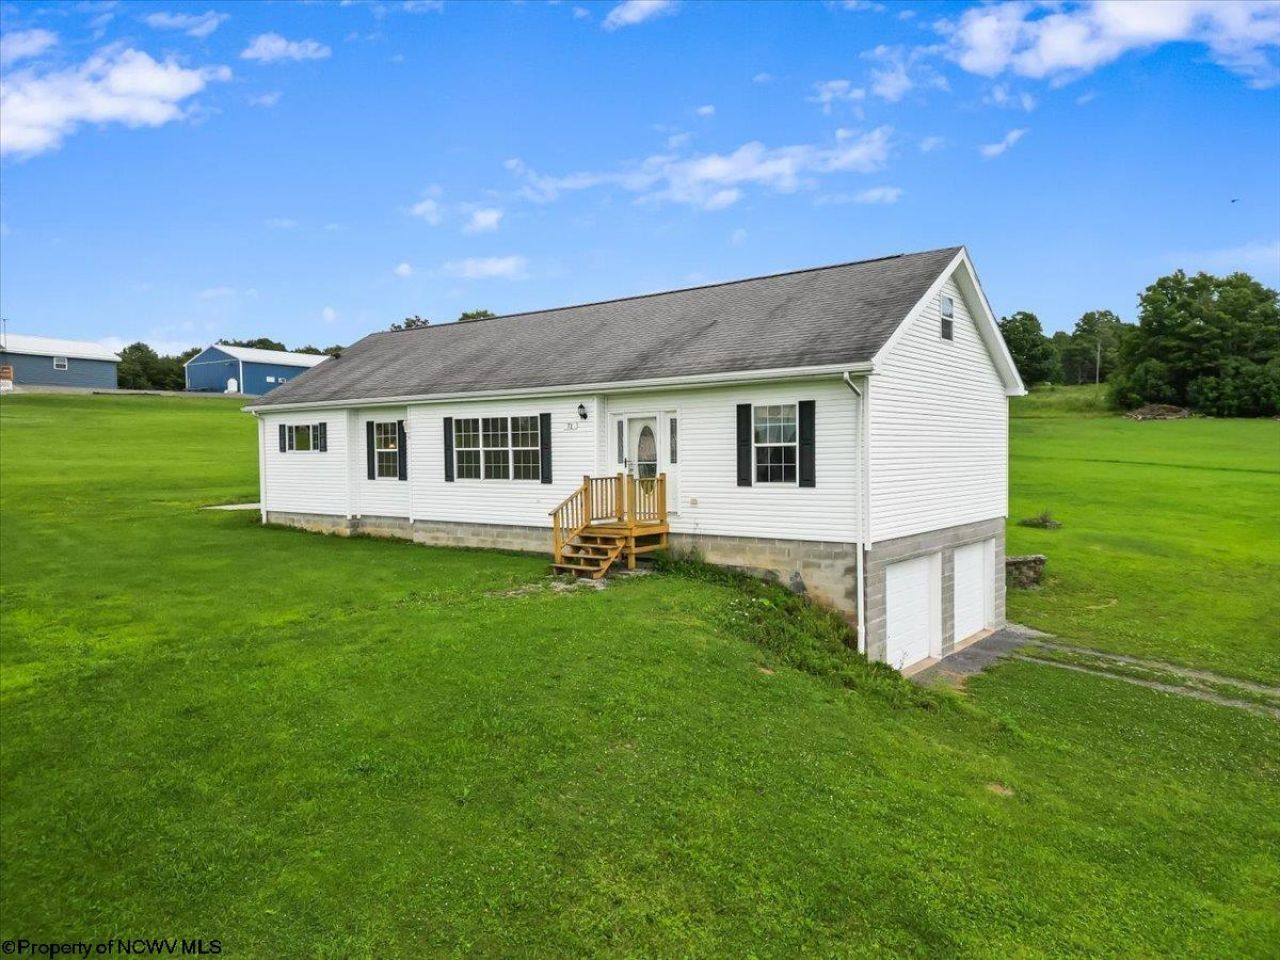
Gorgeous Home on 2 Acres in Beautiful Aurora, WV Nestled on two scenic acres in the heart of beautiful Aurora, West Virginia, this spacious and well-maintained home offers the perfect blend of comfort, functionality, and country charm. The main level features three generously sized bedrooms and two full bathrooms, along with a welcoming living room, dining area, well-appointed kitchen, and convenient laundry room-all designed for easy one-level living. The lower level provides even more living space with a large exercise/gathering room, abundant storage, and an attached two-car garage. A standout feature of this property is the 26 X 23 detached garage. The main level serves as an ideal workshop for hobbies, projects, or additional storage, while the upper level includes a 26 X 23 separate apartment-perfect for guests, rental income, or a private home office. For even more storage space, there is a 12 X 17 shed in the back yard. Whether you're looking for peaceful country living, space to work and play, or the flexibility of a separate apartment, this exceptional Aurora property has it all.
Property Features
Property Type: Residential - Single Family
Basement: Yes
Cooling: Central Air
Fireplaces: 1
Heating: Electric
Home Style: Contemporary
Lot Size: 2.10 Acres
Roof Type: Shingles
Stories: 2.0
Year Built: 2010
Amenities
Walk-in Closets
Some Window Treatments
Primary Bath
Walk-up Attic
Electric Stove Connection
Electric Dryer Connection
Single Level Living
Storage Shed/Outbuilding
Landscaped
Private Yard
Feature Descriptions
Appliances: Range, Dishwasher, Other
Basement Features: Unfinished, Walk-Out, Interior Access, Garage Access, Concrete Floor
Community Amenities: Other
Construction: Concrete, Manufactured
Days on Site: 22
Equipment: Smoke Detectors, Garage Door Opener, Cable Ready, Hot Water Heater Elec., High Speed Internet Avail
Exterior: Vinyl
Fireplace Features: Electric
HOA Y/N: No
Lot Features: Level, Rural, Cleared Lot
Parking Notes: 3+ Cars
Sewer: Septic
Special View Info: Mountain, Panoramic, Park-like, Neighborhood
Total Rooms: 12
Water: Well
Room Sizes
Primary Bedroom: 16x13 Level - M
Bedroom 2: 12X9 Level - m
Bedroom 3: 12X12 Level - M
Kitchen: 13X13 Level - M
Dining Room: 12X12 Level - M
Living Room: 19X16 Level - M
Family Room: 26X12 Level - l
Workshop: 26X23 Level - m
In-Law Apartment: 26X23 Level - u
Local Schools
High School: Preston High
Middle School: Aurora School
Elementary School: Aurora School
Listed By / Shown By
Listed By
Agency Name: COLLECTIVE RE, INC
Agent Name: ANDREW ORR
Agency Phone: 443-574-1600
Shown By
Agency Title: Kepner Realty, LLC
Agency Phone: 304-636-5400

Estimate Your Payment
Estimated Payment
$ 1,069.82 per month $945.87 Principal & Interest $0.00 Property Tax (data not provided by mls) $123.96 Homeowner's Insurance
71 Greenwood Drive | MLS# 10166505
This single family home located at 71 Greenwood Drive, Aurora, WV 26705 is currently listed for sale with an asking price of $425,000. This property was built in 2010 and has 3 bedrooms and 2 full baths with 1838 sq. ft. Search Aurora real estate on www.kepnerrealty.com today.