
BEDS3
BATHS3 full
SQUARE FEET2,828
MLS#10166673
STATUSActive
PROPERTY TYPEResidential - Single Family
Property Description
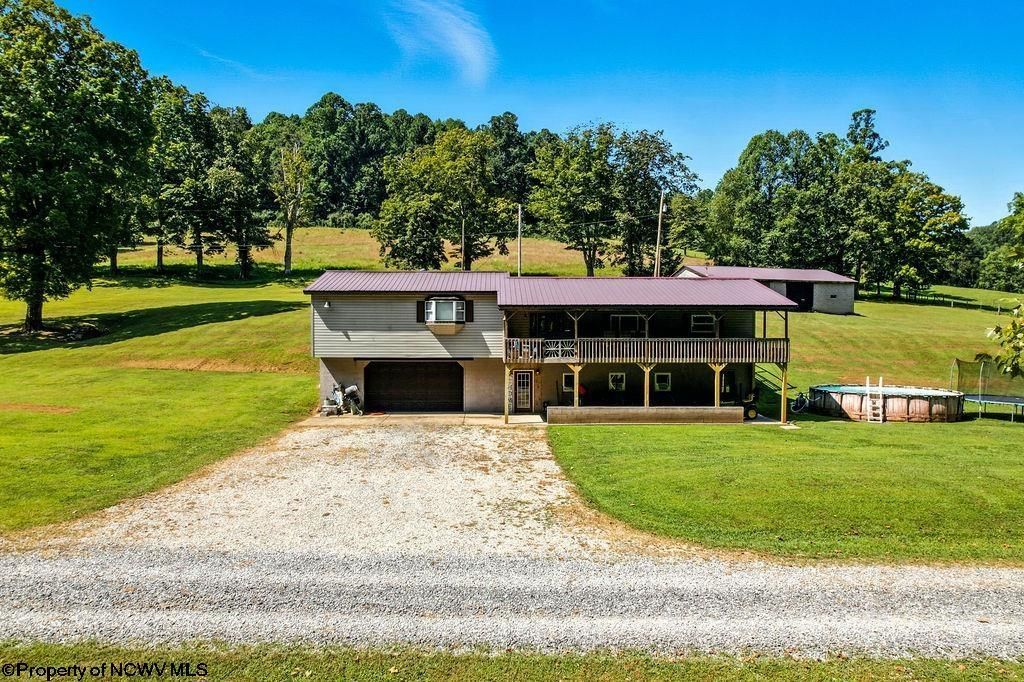
RARE OPPORTUNITY! This exceptional raised-ranch home is situated on approximately 45 beautiful acres, offering a wonderful combination of open, usable meadows and wooded acreage; an ideal setting for hunters, outdoor enthusiasts, hobby farmers, or anyone seeking privacy and space. The home features 3 bedrooms, 3 full bathrooms, and a 2-stall attached garage. A newly added 800-square-foot great room provides an impressive space for entertaining, gatherings, or simply enjoying the peaceful surroundings. The lower level offers exceptional flexibility and is currently utilized as a 4th bedroom suite with a primary bathroom. This space could easily be reconfigured to create an additional gathering room, recreation room, guest suite, or other living space to suit your needs. Additional amenities include free gas and a whole-house generator, providing added comfort and peace of mind when the power goes out. For those needing substantial storage or workspace, the property includes a nearly 2,000-square-foot block storage building with concrete floors and electricity?perfect for tractors, equipment, recreational vehicles, and all your outdoor toys. With expansive acreage, usable land, wooded privacy, abundant storage, and a versatile home, this property offers opportunities that are hard to find. MOTIVATED SELLER! ALL OFFERS CONSIDERED . PRE-QUALIFIED BUYERS ONLY.
Property Features
Property Type: Residential - Single Family
Cooling: Central Air
Fireplaces: 1
Garage: 2
Heating: Central Heat, Forced Air, Gas
Home Style: Raised Ranch
Lot Size: 45.00 Acres
Roof Type: Metal
Stories: 2.0
Year Built: 1982
Amenities
Some Window Treatments
Vaulted Ceilings
Washer Connection
Gas Dryer Connection
Porch
Deck
Aboveground Pool
Storage Shed/Outbuilding
Private Yard
Feature Descriptions
Appliances: Range, Dishwasher, Refrigerator
Basement Features: None
Community Amenities: Other
Construction: Block, Wood
Days on Site: 13
Equipment: Smoke Detectors, Water Filter, Cable Ready, Cable Available, Hot Water Heater Gas, Whole House Gen. - Hookup, High Speed Internet Ready
Exterior: Vinyl, Steel Siding
Fireplace Features: Gas Logs
HOA Y/N: No
Lot Features: Wooded, Water Frontage, Flood Plain, Rural, Rolling
Parking Notes: 3+ Cars
Sewer: Septic
Special View Info: Panoramic
Swimming Pool: Yes
Total Rooms: 8
Water: Well
Water Features: Stream/Creek
Wooded: Yes
Room Sizes
Primary Bedroom: 17.5x10.3 Level - 2
Bedroom 2: 11.4x10.4 Level - 2
Bedroom 3: 11.4x10.4 Level - 2
Kitchen: 14.9x13.1 Level - 2
Dining Room: 15.6x11.5 Level - 2
Living Room: 19.4x13.7 Level - 2
Family Room: 39X20.8 Level - 2
Den: 15x8.10 Level - 1
Local Schools
High School: Doddridge County High
Middle School: Doddridge County Middle
Elementary School: Doddridge County Elementary
Listed By / Shown By
Listed By
Agency Name: HOMEFINDERS PLUS REAL ESTATE INC
Agent Name: JOE SIGNORELLI
Agency Phone: 304-842-7901
Shown By
Agency Title: Kepner Realty, LLC
Agency Phone: 304-636-5400

Estimate Your Payment
Estimated Payment
$ 1,069.82 per month $945.87 Principal & Interest $0.00 Property Tax (data not provided by mls) $123.96 Homeowner's Insurance
650 Sam Cavins Road | MLS# 10166673
This single family home located at 650 Sam Cavins Road, West Union, WV 26456 is currently listed for sale with an asking price of $425,000. This property was built in 1982 and has 3 bedrooms and 3 full baths with 2828 sq. ft. Search West Union real estate on www.kepnerrealty.com today.