
BEDS3
BATHS2 full 1 partial
SQUARE FEET1,912
MLS#10166847
STATUSNew
PROPERTY TYPEResidential - Single Family
SUBDIVISIONImperial Woods
Property Description
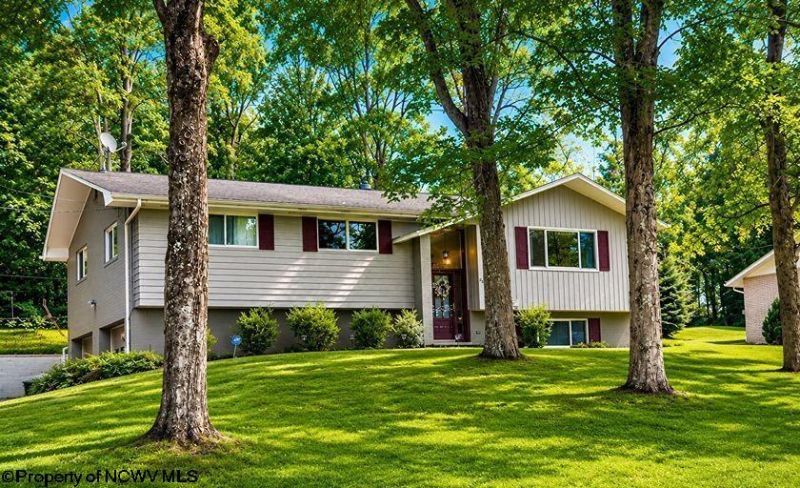
PROFESSIONAL PICTURES COMING THIS WEEK. Welcome home to this beautifully maintained 3-bedroom, 2.5-bath home located in a peaceful, well-established Cheat Lake neighborhood. The light-filled main level features hardwood floors throughout and an inviting open-concept kitchen, dining and living room, perfect for everyday living and entertaining. The kitchen offers granite countertops and stainless steel appliances and flows seamlessly into the surrounding living spaces. Downstairs, a finished lower-level gathering room provides even more space to relax, entertain, or create a home office or playroom. Outside, enjoy the large fenced-in backyard, complete with a fire pit that's perfect for all types of gatherings. With its comfortable layout, abundant natural light and wonderful indoor and outdoor spaces, this home has so much to offer!
Property Features
Property Type: Residential - Single Family
Basement: Yes
Cooling: Central Air, Ceiling Fan(s), Electric
Fireplaces: 1
Garage: 2 car attached
Heating: Forced Air, Gas
Home Style: Split Entry
Lot Size: 0.50 Acres
Roof Type: Shingles
Stories: 2.0
Year Built: 1972
Amenities
Walk-in Closets
Some Window Treatments
Primary Bath
Gas Stove Connection
Electric Dryer Connection
Patio
Outside Lighting
Private Yard
Feature Descriptions
Appliances: Range, Dishwasher, Disposal, Refrigerator
Basement Features: Full, Finished, Walk-Out, Interior Access, Garage Access
Community Amenities: Shopping/Mall, Public Transportation, Other
Construction: Frame, Block
Days on Site: 2
Equipment: Smoke Detectors, Garage Door Opener, Cable Ready, Hot Water Heater Gas, High Speed Internet Avail
Exterior: Brick, Wood
Fireplace Features: Wood Burning Stove
HOA Fee: $500/Yearly
HOA Y/N: Yes
Lot Features: Wooded, Level, Sloping
Parking Notes: 3+ Cars
Sewer: City Sewer
Special View Info: Park-like, Neighborhood
Total Rooms: 7
Water: City Water
Wooded: Yes
Room Sizes
Primary Bedroom: 11.7x14.8 Level - 1
Bedroom 2: 10x10.6 Level - 1
Bedroom 3: 11x13.7 Level - 1
Kitchen: 12x12 Level - 1
Dining Room: 11x11.5 Level - 1
Living Room: 12.7x19 Level - 1
Family Room: 18.5x23 Level - L
Local Schools
High School: University High
Middle School: Mountaineer Middle
Elementary School: Cheat Lake Elementary
Listed By / Shown By
Listed By
Agency Name: HOWARD HANNA PREMIER PROPERTIES BY BARBARA ALEXANDER, LLC
Agent Name: SHARON LEECH
Agency Phone: 304-594-0115
Shown By
Agency Title: Kepner Realty, LLC
Agency Phone: 304-636-5400

Estimate Your Payment
Estimated Payment
$ 1,006.64 per month $890.00 Principal & Interest $0.00 Property Tax (data not provided by mls) $116.64 Homeowner's Insurance
65 Imperial Woods Drive | MLS# 10166847
This single family home located at 65 Imperial Woods Drive, Morgantown, WV 26508 is currently listed for sale with an asking price of $399,900. This property was built in 1972 and has 3 bedrooms and 2 full and 1 partial baths with 1912 sq. ft. Imperial Woods Drive is located in the Imperial Woods subdivision. Search Imperial Woods real estate on www.kepnerrealty.com today.