
BEDS2
BATHS1 full 1 partial
SQUARE FEET940
MLS#10164806
STATUSContingent
PROPERTY TYPEResidential - Single Family
Property Description
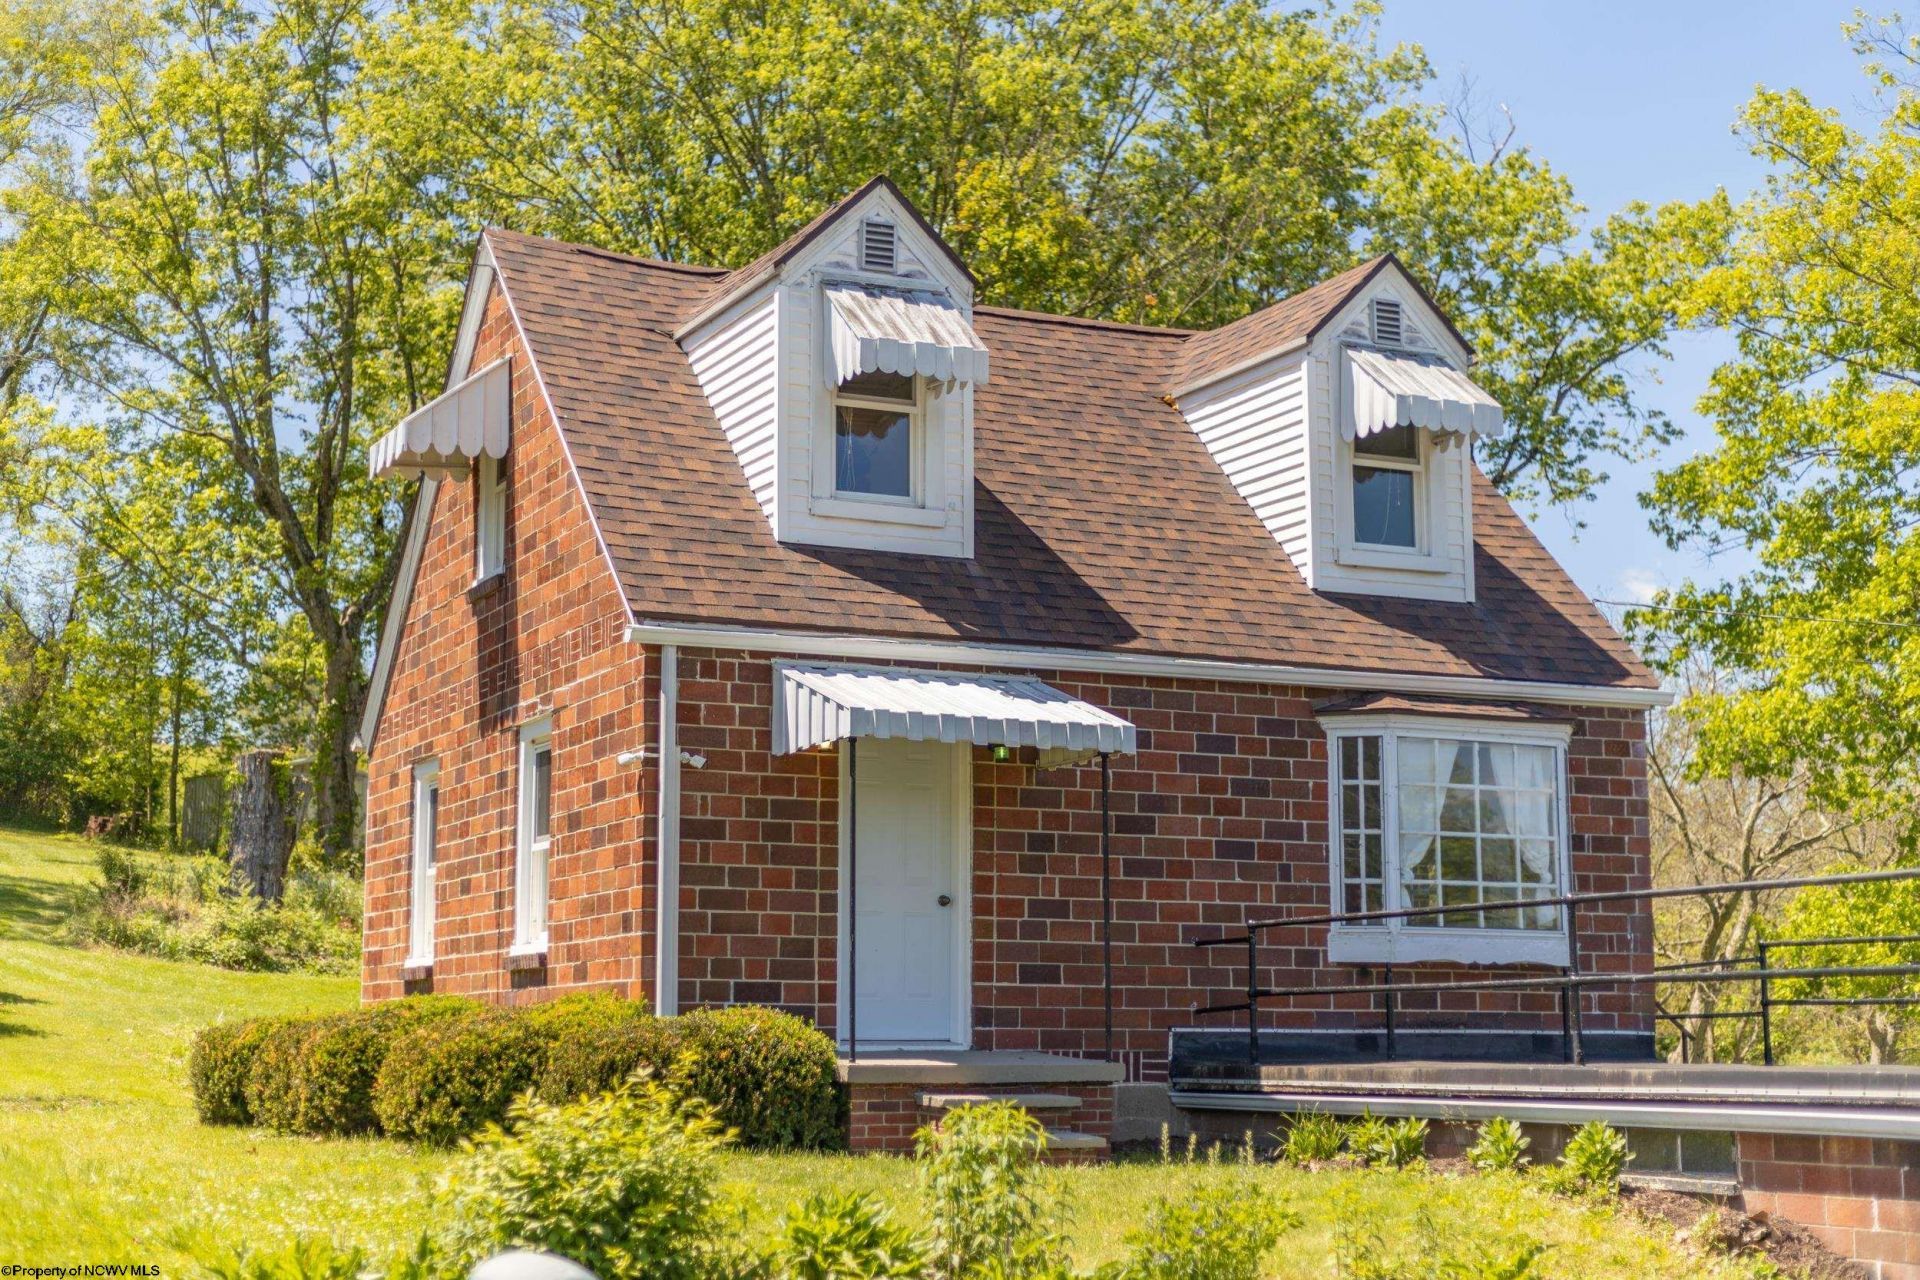
Charming brick & vinyl Cape Cod situated on two spacious lots in a quiet country neighborhood, just minutes from the VA hospital, park & everyday amenities. This well-maintained, home features 2 bedrooms and 1.5 baths, with many important updates already completed, including newer roof, HVAC system, electrical panel and newly added powder room on the 1st floor. The backyard is a true retreat, filled with established native wildflowers that provide beautiful blooms throughout the season. Convenient school bus stop on the corner. Security and peace of mind come built in with a hardwired security system featuring four exterior cameras, interior motion sensors, and an in-ground invisible dog fence. This move-in ready property offers comfort, privacy, and convenience in a peaceful setting.
Property Features
Property Type: Residential - Single Family
Basement: Yes
Cooling: Central Air, Electric
Garage: 1 car attached
Heating: Forced Air, Gas
Home Style: Cape Cod
Lot Size: 0.55 Acres
Roof Type: Shingles
Stories: 1.5
Year Built: 1950
Amenities
Gas Stove Connection
Washer Connection
Electric Dryer Connection
Storage Shed/Outbuilding
Double Thermo Windows
Feature Descriptions
Appliances: Range, Dishwasher, Refrigerator
Basement Features: Partial, Unfinished, Walk-Out, Interior Access
Community Amenities: Other
Construction: Block
Days on Site: 18
Equipment: Smoke Detectors, Hot Water Heater Gas, High Speed Internet Avail
Exterior: Brick, Vinyl
Fireplace Features: None
HOA Y/N: No
Lot Features: Rolling
Parking Notes: 3+ Cars, Off Street Parking
Sewer: City Sewer
Special View Info: Neighborhood
Total Rooms: 5
Water: City Water
Room Sizes
Primary Bedroom: 10.9 x 14 Level - 2
Bedroom 2: 7.10x16 Level - 2
Kitchen: 7.9 x 11 Level - 1
Dining Room: 9 x 11 Level - 1
Living Room: 10.9 x 16 Level - 1
Local Schools
High School: Robert C. Byrd High
Middle School: Liberty Middle
Elementary School: Nutter Fort Elementary
Listed By / Shown By
Listed By
Agency Name: HOMEFINDERS PLUS REAL ESTATE INC
Agent Name: CHERYL WORKMAN
Agency Phone: 304-842-7901
Shown By
Agency Title: Kepner Realty, LLC
Agency Phone: 304-636-5400

Estimate Your Payment
Estimated Payment
$ 400.24 per month $353.87 Principal & Interest $0.00 Property Tax (data not provided by mls) $46.38 Homeowner's Insurance
60 Bassel Addition Road | MLS# 10164806
This single family home located at 60 Bassel Addition Road, Clarksburg, WV 26301 is currently listed for sale with an asking price of $159,000. This property was built in 1950 and has 2 bedrooms and 1 full and 1 partial baths with 940 sq. ft. Search Clarksburg real estate on www.kepnerrealty.com today.