
BEDS3
BATHS2 full
SQUARE FEET1,536
MLS#10166584
STATUSContingent
PROPERTY TYPEResidential - Single Family
Property Description
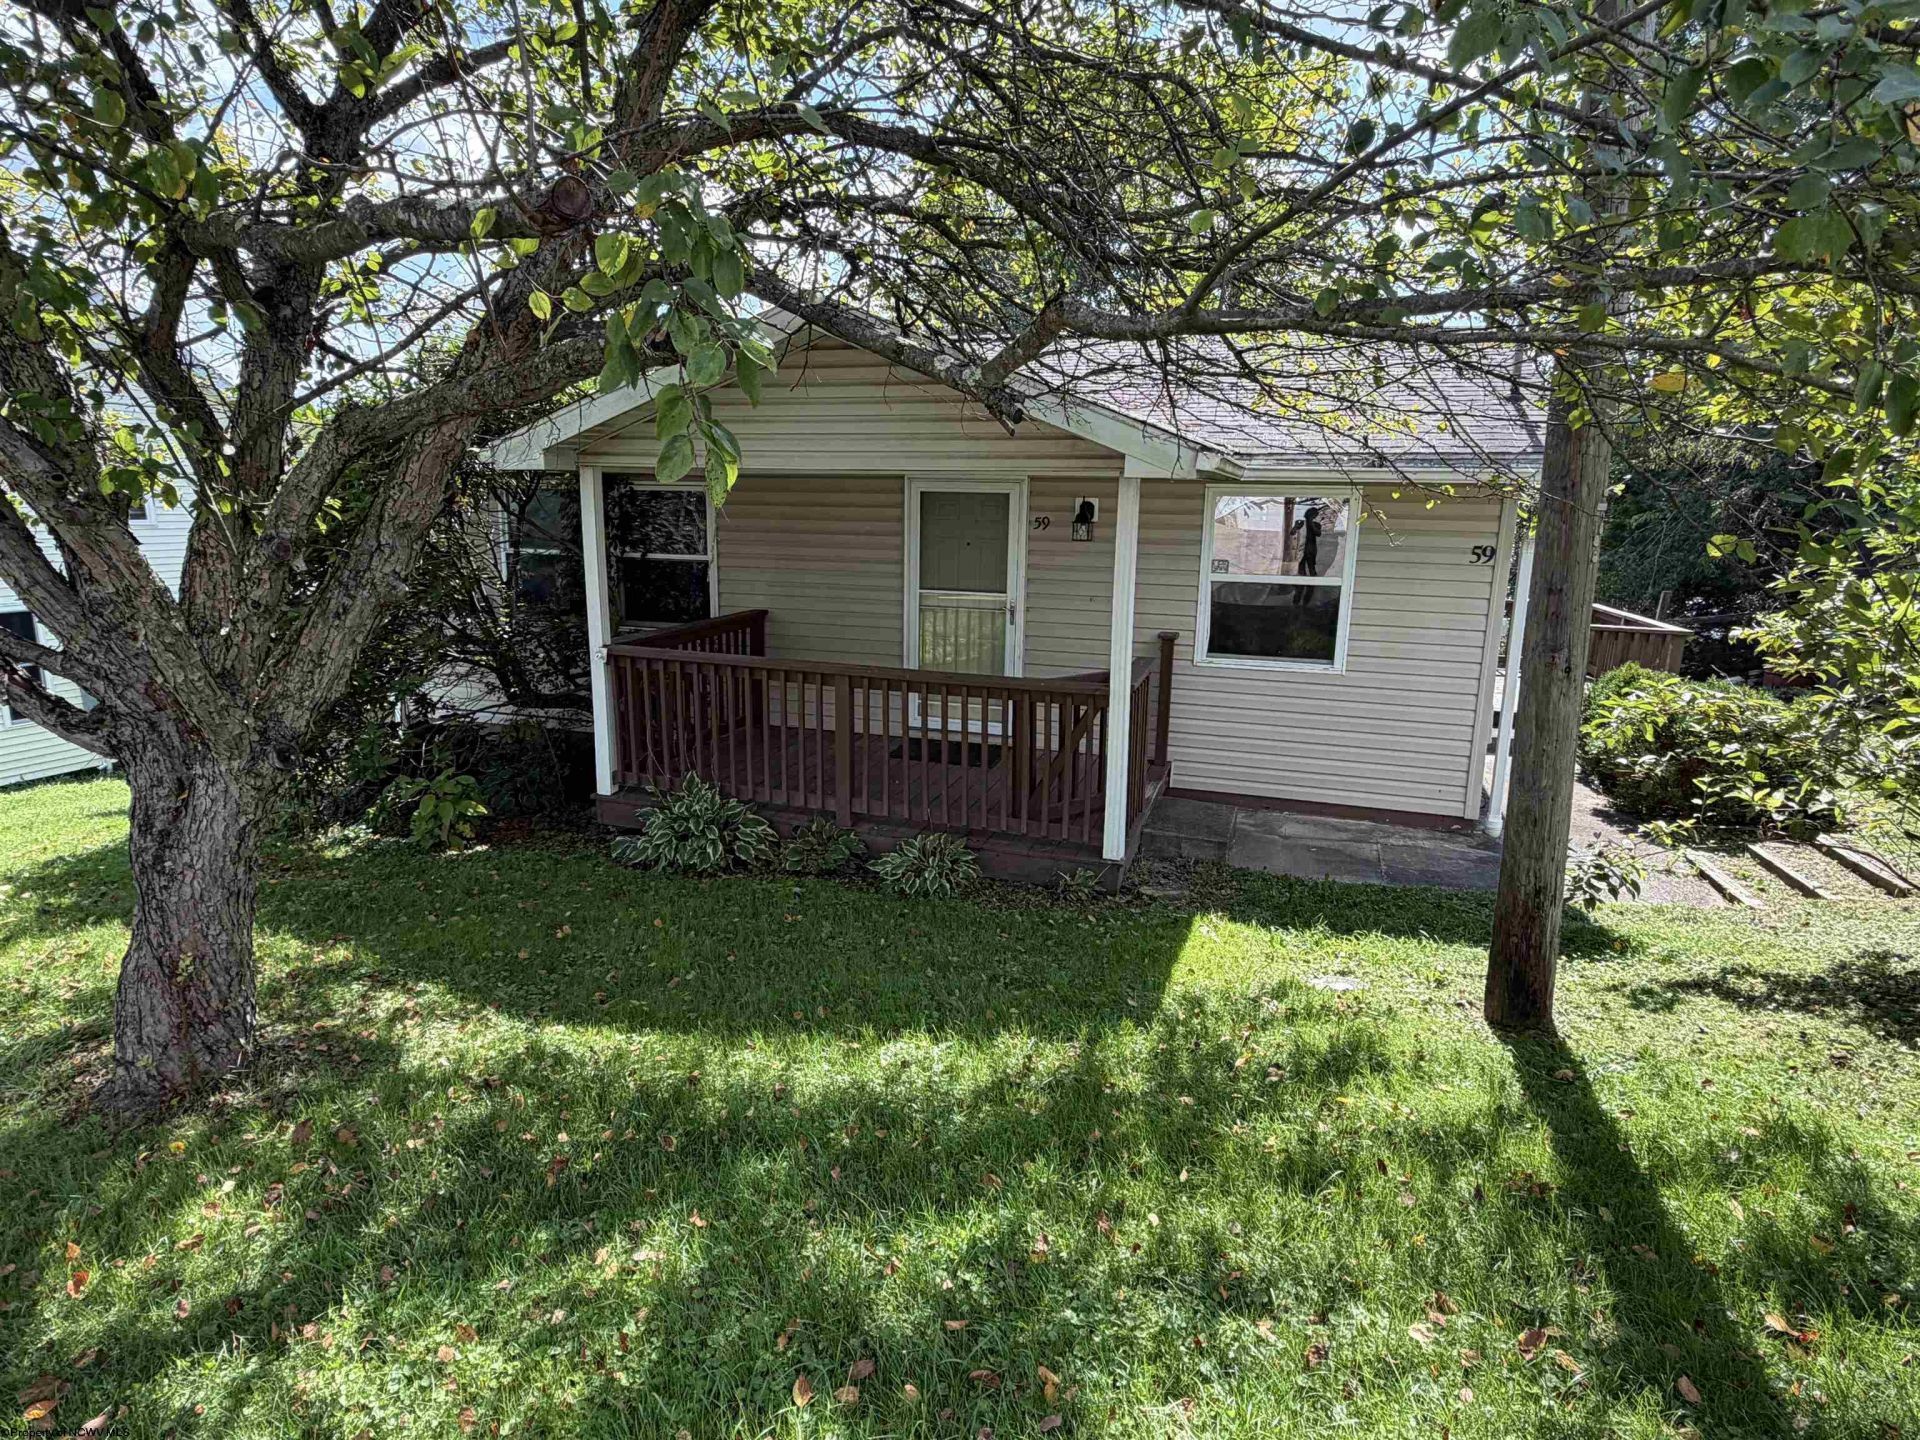
Charming raised rancher on quaint sloped yard with beautiful views from the rear deck. This homes main level provides 2 bedrooms, a full bath, living room with hardwood floors, kitchen with appliances and eat at bar that looks into the living room area. The basement level offers an additional bedroom, full bath, laundry area and bonus gathering room that could be used for movie watching, games nights or a nice home gym! This is the perfect starter home and it comes with a storage building and window a/c units. Schedule your tour with the list agent today.
Property Features
Property Type: Residential - Single Family
Basement: Yes
Cooling: Window Unit(s), Ceiling Fan(s)
Heating: Wall Unit(s), Electric, Gas
Home Style: Raised Ranch
Lot Size: 0.16 Acres
Roof Type: Shingles
Stories: 2.0
Year Built: 1980
Amenities
Other
Porch
Deck
Storage Shed/Outbuilding
Feature Descriptions
Appliances: Range, Refrigerator
Basement Features: Full, Finished, Walk-Out, Interior Access
Community Amenities: Library, Medical Facility
Construction: Frame
Days on Site: 18
Equipment: Smoke Detectors
Exterior: Vinyl
Fireplace Features: None
HOA Y/N: No
Lot Features: Sloping
Parking Notes: Off Street Parking
Sewer: City Sewer
Special View Info: Mountain, Neighborhood
Total Rooms: 8
Water: City Water
Room Sizes
Primary Bedroom: 11.3x14.4 Level - 1
Bedroom 2: 8.10x11.3 Level - 1
Bedroom 3: 9.3x12.4 Level - L
Kitchen: 11.3x14.4 Level - 1
Living Room: 14.4x11.3 Level - 1
Family Room: 20x21.4 Level - L
Bathroom: 7.9x4.11 Level - 1
Bathroom: 6.2x9.3 Level - L
Local Schools
High School: Buckhannon-Upshur High
Middle School: Buckhannon-Upshur Middle
Elementary School: Buckhannon Academy Elementary
Listed By / Shown By
Listed By
Agency Name: HOUSE HUNTERS REAL ESTATE & LAND
Agent Name: CHRISTOPHER PUDDER
Agency Phone: 304-635-7888
Shown By
Agency Title: Kepner Realty, LLC
Agency Phone: 304-636-5400

Estimate Your Payment
Estimated Payment
$ 296.78 per month $262.39 Principal & Interest $0.00 Property Tax (data not provided by mls) $34.39 Homeowner's Insurance
59 Upper Drive | MLS# 10166584
This single family home located at 59 Upper Drive, Buckhannon, WV 26201 is currently listed for sale with an asking price of $117,900. This property was built in 1980 and has 3 bedrooms and 2 full baths with 1536 sq. ft. Search Buckhannon real estate on www.kepnerrealty.com today.