
BEDS2
BATHS1 full
SQUARE FEET1,100
MLS#10166315
STATUSContingent
PROPERTY TYPEResidential - Single Family
Property Description
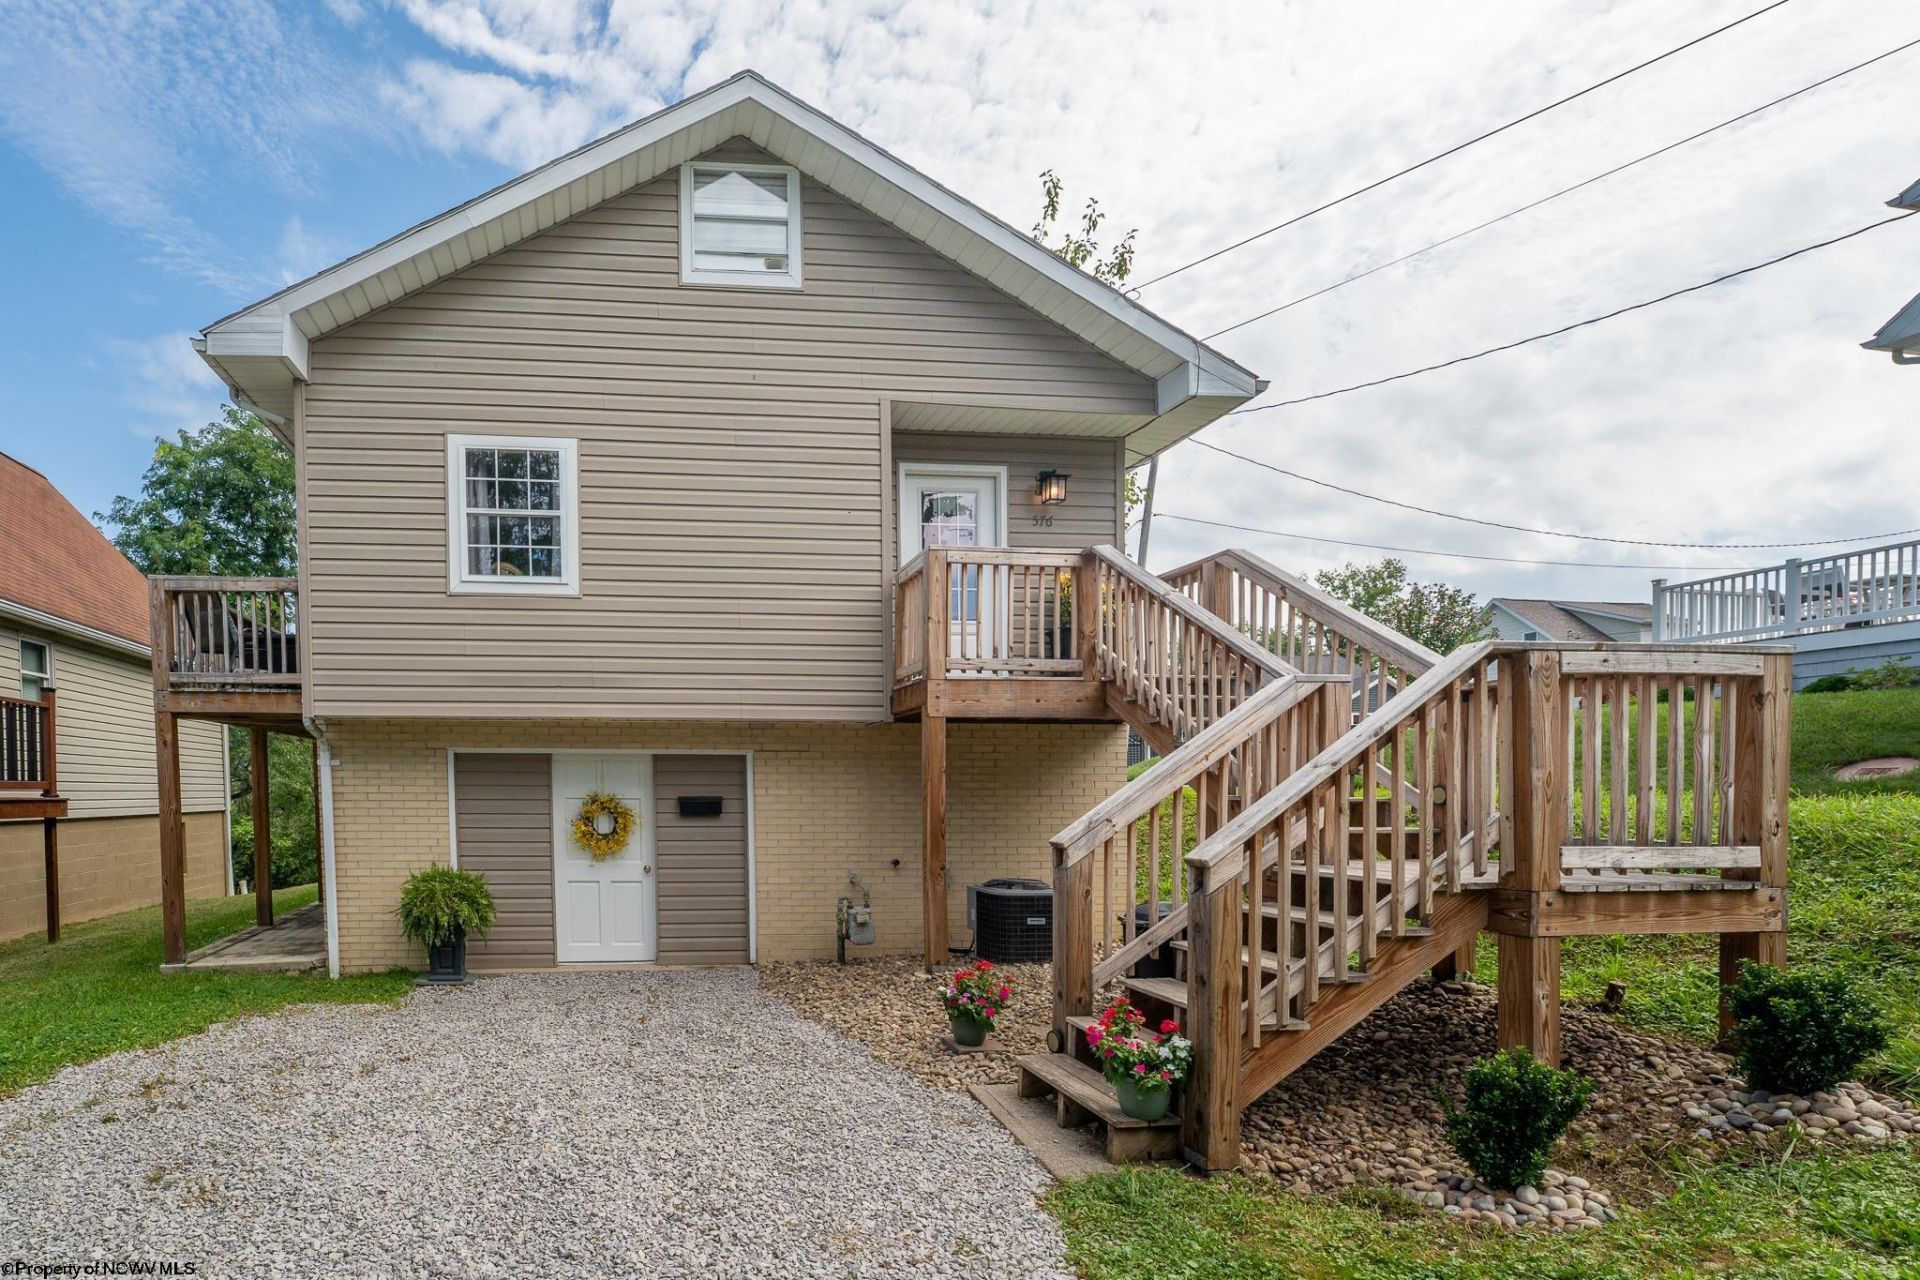
CHARMING, RENOVATED, & MOVE-IN READY! This beautifully updated two-bedroom home is the perfect blend of classic charm and modern convenience. Thoughtfully renovated throughout, it offers stylish finishes, comfortable living spaces, and the flexibility today's buyers are looking for. Need extra space? The additional lower level finished bonus room is ideal for a guest room or home office-giving you endless possibilities to fit your lifestyle. Enjoy the additional outdoor deck area. The spacious yard provides room for gardening, pets, or play. Conveniently located just minutes from the highway, restaurants, shopping, and everyday amenities, this home offers an easy commute while keeping everything you need close by. Whether you are searching for your first home, looking to downsize, or seeking a fantastic investment opportunity, this charming property checks all the boxes. Move-in ready and full of character, this is one you won't want to miss!
Property Features
Property Type: Residential - Single Family
Basement: Yes
Cooling: Central Air, Ceiling Fan(s), Other
Heating: Forced Air, Gas
Home Style: Raised Ranch
Lot Size: 0.08 Acres
Roof Type: Shingles
Stories: 2.0
Year Built: 1981
Amenities
Gas Stove Connection
Electric Dryer Connection
Deck
Private Yard
Feature Descriptions
Appliances: Range, Microwave, Dishwasher, Refrigerator, Washer, Dryer
Basement Features: Partially Finished, Walk-Out, Concrete Floor
Community Amenities: Shopping/Mall, Public Transportation
Construction: Frame, Block
Days on Site: 34
Equipment: Smoke Detectors, Cable Ready, Hot Water Heater Gas, Carbon Monoxide Detectors
Exterior: Brick, Vinyl
Fireplace Features: None
HOA Y/N: No
Lot Features: Level
Parking Notes: 2 Cars
Sewer: City Sewer
Special View Info: Neighborhood
Total Rooms: 4
Water: City Water
Room Sizes
Primary Bedroom: 12x11 Level - 1
Bedroom 2: 25x8 Level - 2
Bedroom 3: 15x11 Level - B
Kitchen: 12x12 Level - 1
Dining Room: 12x11 Level - 1
Living Room: 14.4x11.4 Level - 1
Local Schools
High School: University High
Middle School: Westwood Middle
Elementary School: Skyview Elementary
Listed By / Shown By
Listed By
Agency Name: J.S. WALKER ASSOCIATES
Agent Name: JULIE MILLS
Agency Phone: 304-296-0074
Shown By
Agency Title: Kepner Realty, LLC
Agency Phone: 304-636-5400

Estimate Your Payment
Estimated Payment
$ 566.38 per month $500.75 Principal & Interest $0.00 Property Tax (data not provided by mls) $65.63 Homeowner's Insurance
576 New York Avenue | MLS# 10166315
This single family home located at 576 New York Avenue, Westover, WV 26501 is currently listed for sale with an asking price of $225,000. This property was built in 1981 and has 2 bedrooms and 1 full baths with 1100 sq. ft. Search Westover real estate on www.kepnerrealty.com today.