
BEDS3
BATHS2 full
SQUARE FEET1,810
MLS#10166702
STATUSActive
PROPERTY TYPEResidential - Single Family
Property Description
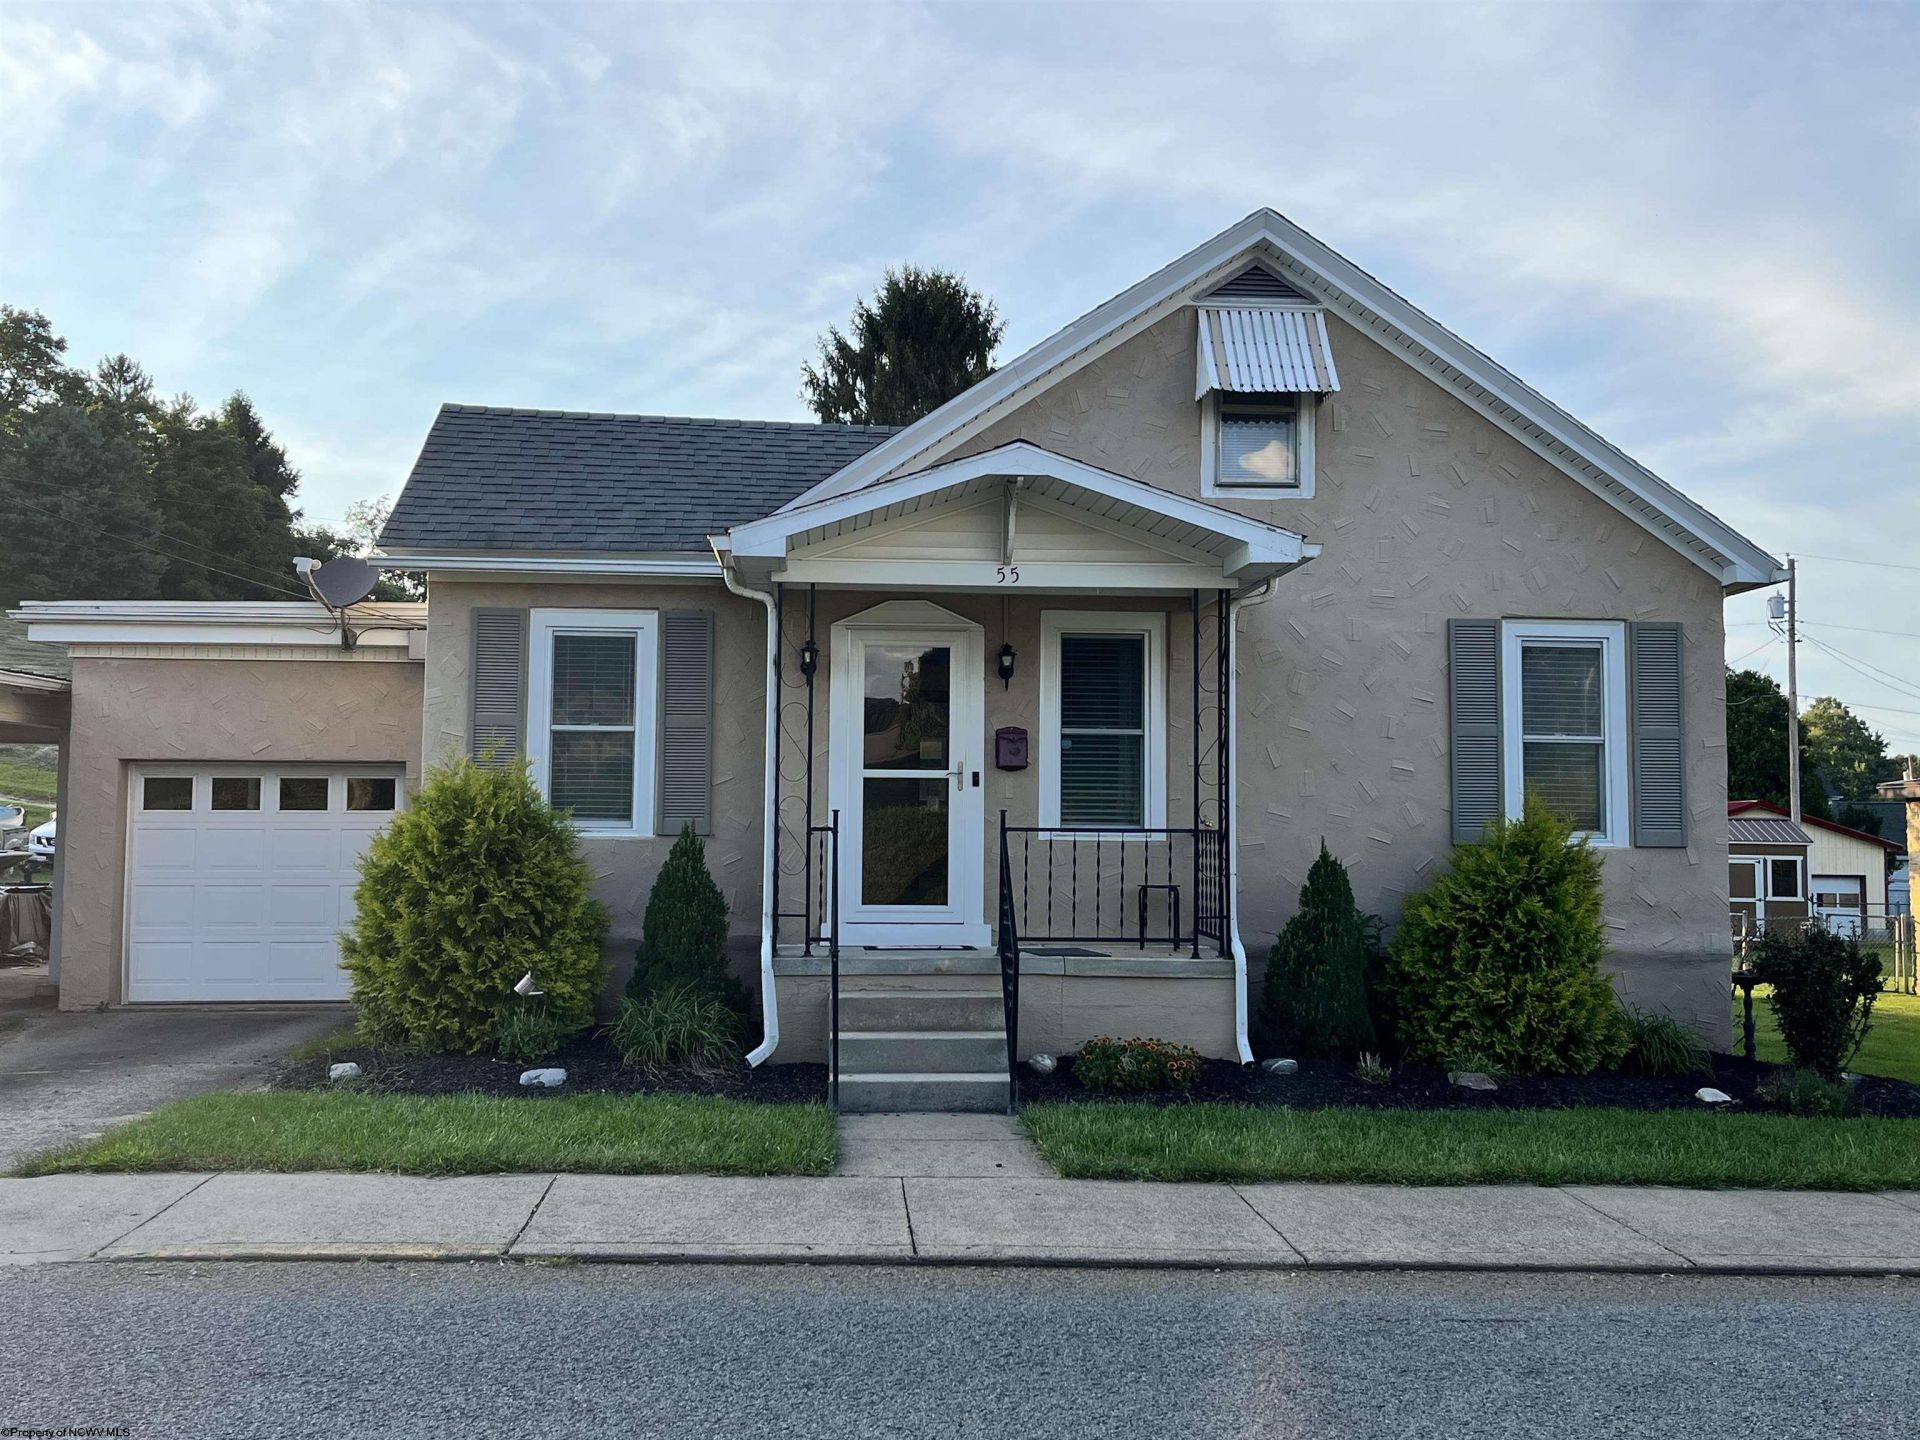
Check out this lovely, well kept 3 bedroom (could be 4) 2 full bathrooms home located in the beautiful town of Buckhannon, WV home of the West Virginia Wesleyan College and the infamous Strawberry Festival! This home boasts a newly remodeled kitchen with granite counter tops, stainless steel appliances and waterproof Luxury Vinyl Plank flooring! Large living room. Nice large bonus room upstairs that could also be used as a 4th bedroom. Hard wood floors under most of the carpet. Very dry and clean basement. An attached one car garage and another larger one in the back yard with a second access road. It has a relaxing back porch overlooking your nice flat yard. Beautiful landscaping. Central A/C. Move in ready! Check out the virtual tour: https://www.facebook.com/reel/2098741437710555
Property Features
Property Type: Residential - Single Family
Basement: Yes
Cooling: Central Air, Window Unit(s), Ceiling Fan(s), Electric
Garage: 2 car attached
Heating: Central Heat, Forced Air, Gas
Home Style: Bungalow
Lot Size: 0.19 Acres
Roof Type: Shingles, Rubber
Stories: 2.0
Year Built: 1920
Amenities
Electric Stove Connection
Washer Connection
Electric Dryer Connection
Icemaker Connection
Porch
Landscaped
Double Thermo Windows
Feature Descriptions
Appliances: Range, Microwave, Dishwasher, Disposal, Refrigerator
Basement Features: Partial, Unfinished, Interior Access, Garage Access, Concrete Floor, Exterior Access
Community Amenities: Park, Playground, Pool, Golf Course, Shopping/Mall, Health Club, Library, Medical Facility, Public Transportation
Construction: Frame
Days on Site: 10
Equipment: Smoke Detectors, Garage Door Opener, Hot Water Heater Elec., Carbon Monoxide Detectors, High Speed Internet Avail
Exterior: Stucco
Fireplace Features: None
HOA Y/N: No
Lot Features: Level, Cleared Lot
Parking Notes: Street Parking, Off Street Parking,3+ Cars
Sewer: City Sewer
Special View Info: Neighborhood
Total Rooms: 7
Water: City Water
Room Sizes
Primary Bedroom: 13.5x13.5 Level - 1
Bedroom 2: 10x10.2 Level - 1
Bedroom 3: 17x10.2 Level - 1
Kitchen: 13.5x10.6 Level - 1
Dining Room: 13.5x10.6 Level - 1
Living Room: 20.7x16 Level - 1
Bonus Room: 33x12 Level - 2
Bathroom: 6.2x5 Level - 1
Bathroom: 9.6x5.3 Level - 1
Local Schools
High School: Buckhannon-Upshur High
Middle School: Buckhannon-Upshur Middle
Elementary School: Buckhannon Academy Elementary
Listed By / Shown By
Listed By
Agency Name: COLDWELL BANKER ARMSTRONG-DAVIS REALTY, INC
Agent Name: KIM MCPHERSON
Agency Phone: 304-472-7100
Shown By
Agency Title: Kepner Realty, LLC
Agency Phone: 304-636-5400

Estimate Your Payment
Estimated Payment
$ 651.96 per month $576.42 Principal & Interest $0.00 Property Tax (data not provided by mls) $75.54 Homeowner's Insurance
55 W Lincoln Street | MLS# 10166702
This single family home located at 55 W Lincoln Street, Buckhannon, WV 26201 is currently listed for sale with an asking price of $259,000. This property was built in 1920 and has 3 bedrooms and 2 full baths with 1810 sq. ft. Search Buckhannon real estate on www.kepnerrealty.com today.