
BEDS3
BATHS1 full 1 partial
SQUARE FEET2,150
MLS#10166444
STATUSActive
PROPERTY TYPEResidential - Single Family
Property Description
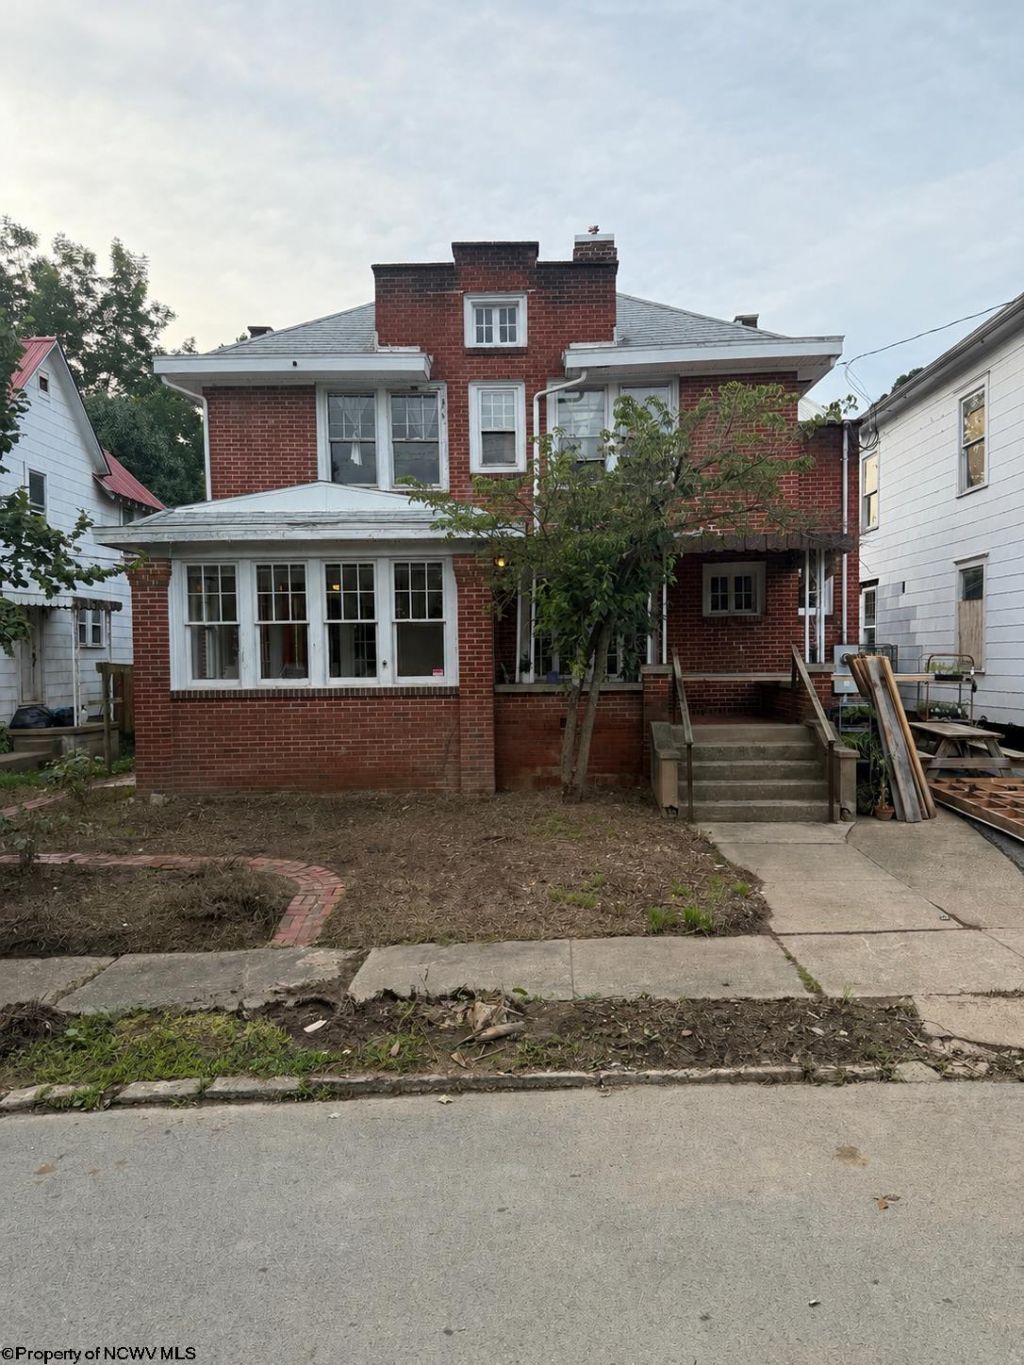
Charming 1925 character home on a beautifully maintained lot in Weston! This 3 bedroom, 1.5 bath home offers timeless architectural details and solid bones. Please note: this property sustained flood damage from the late July 2026 Weston flooding event and is being sold strictly AS-IS. Some listing photos showcase the home's unique charm and character prior to the flood - buyers should understand current interior condition reflects flood impact and schedule a showing to assess firsthand. A wonderful opportunity for renovators, investors, or anyone looking to restore a piece of Weston's history. Cash or renovation-financing buyers encouraged. Schedule your showing today to see the potential this property holds.
Property Features
Property Type: Residential - Single Family
Basement: Yes
Cooling: Central Air
Fireplaces: 1
Heating: Central Heat
Home Style: Two Story
Lot Size: 0.17 Acres
Roof Type: Shingles
Stories: 2.0
Year Built: 1925
Amenities
Other
Porch
Feature Descriptions
Appliances: None
Basement Features: Full
Community Amenities: Park, Playground, Pool, Golf Course, Library, Medical Facility
Construction: Frame
Days on Site: 26
Equipment: Smoke Detectors
Exterior: Brick
Fireplace Features: Gas Starter
HOA Y/N: No
Lot Features: Level, Flood Plain
Parking Notes: Street Parking
Sewer: City Sewer
Special View Info: Neighborhood
Total Rooms: 8
Water: City Water
Room Sizes
Primary Bedroom: 14.06x11.1 Level - 2
Bedroom 2: 8.1x12 Level - 2
Bedroom 3: 11.1x11.05 Level - 2
Kitchen: 13.06x11.1 Level - 1
Dining Room: 12x14.08 Level - 1
Living Room: 32x14.09 Level - 1
Bathroom: 8.02x5.10 Level - 2
Bathroom: 6.11x3 Level - 1
Other: 11.08x8.03 Level - 2
Local Schools
High School: Lewis County High
Middle School: Robert L. Bland Middle
Elementary School: Peterson-Central Elementary
Listed By / Shown By
Listed By
Agency Name: GARTON REAL ESTATE GROUP
Agent Name: KATE GARTON
Agency Phone: 304-306-8991
Shown By
Agency Title: Kepner Realty, LLC
Agency Phone: 304-636-5400

Estimate Your Payment
Estimated Payment
$ 239.14 per month $211.43 Principal & Interest $0.00 Property Tax (data not provided by mls) $27.71 Homeowner's Insurance
515 Center Avenue | MLS# 10166444
This single family home located at 515 Center Avenue, Weston, WV 26452 is currently listed for sale with an asking price of $95,000. This property was built in 1925 and has 3 bedrooms and 1 full and 1 partial baths with 2150 sq. ft. Search Weston real estate on www.kepnerrealty.com today.