
BEDS4
BATHS2 full
SQUARE FEET1,680
MLS#10166433
STATUSActive
PROPERTY TYPEResidential - Single Family
Property Description
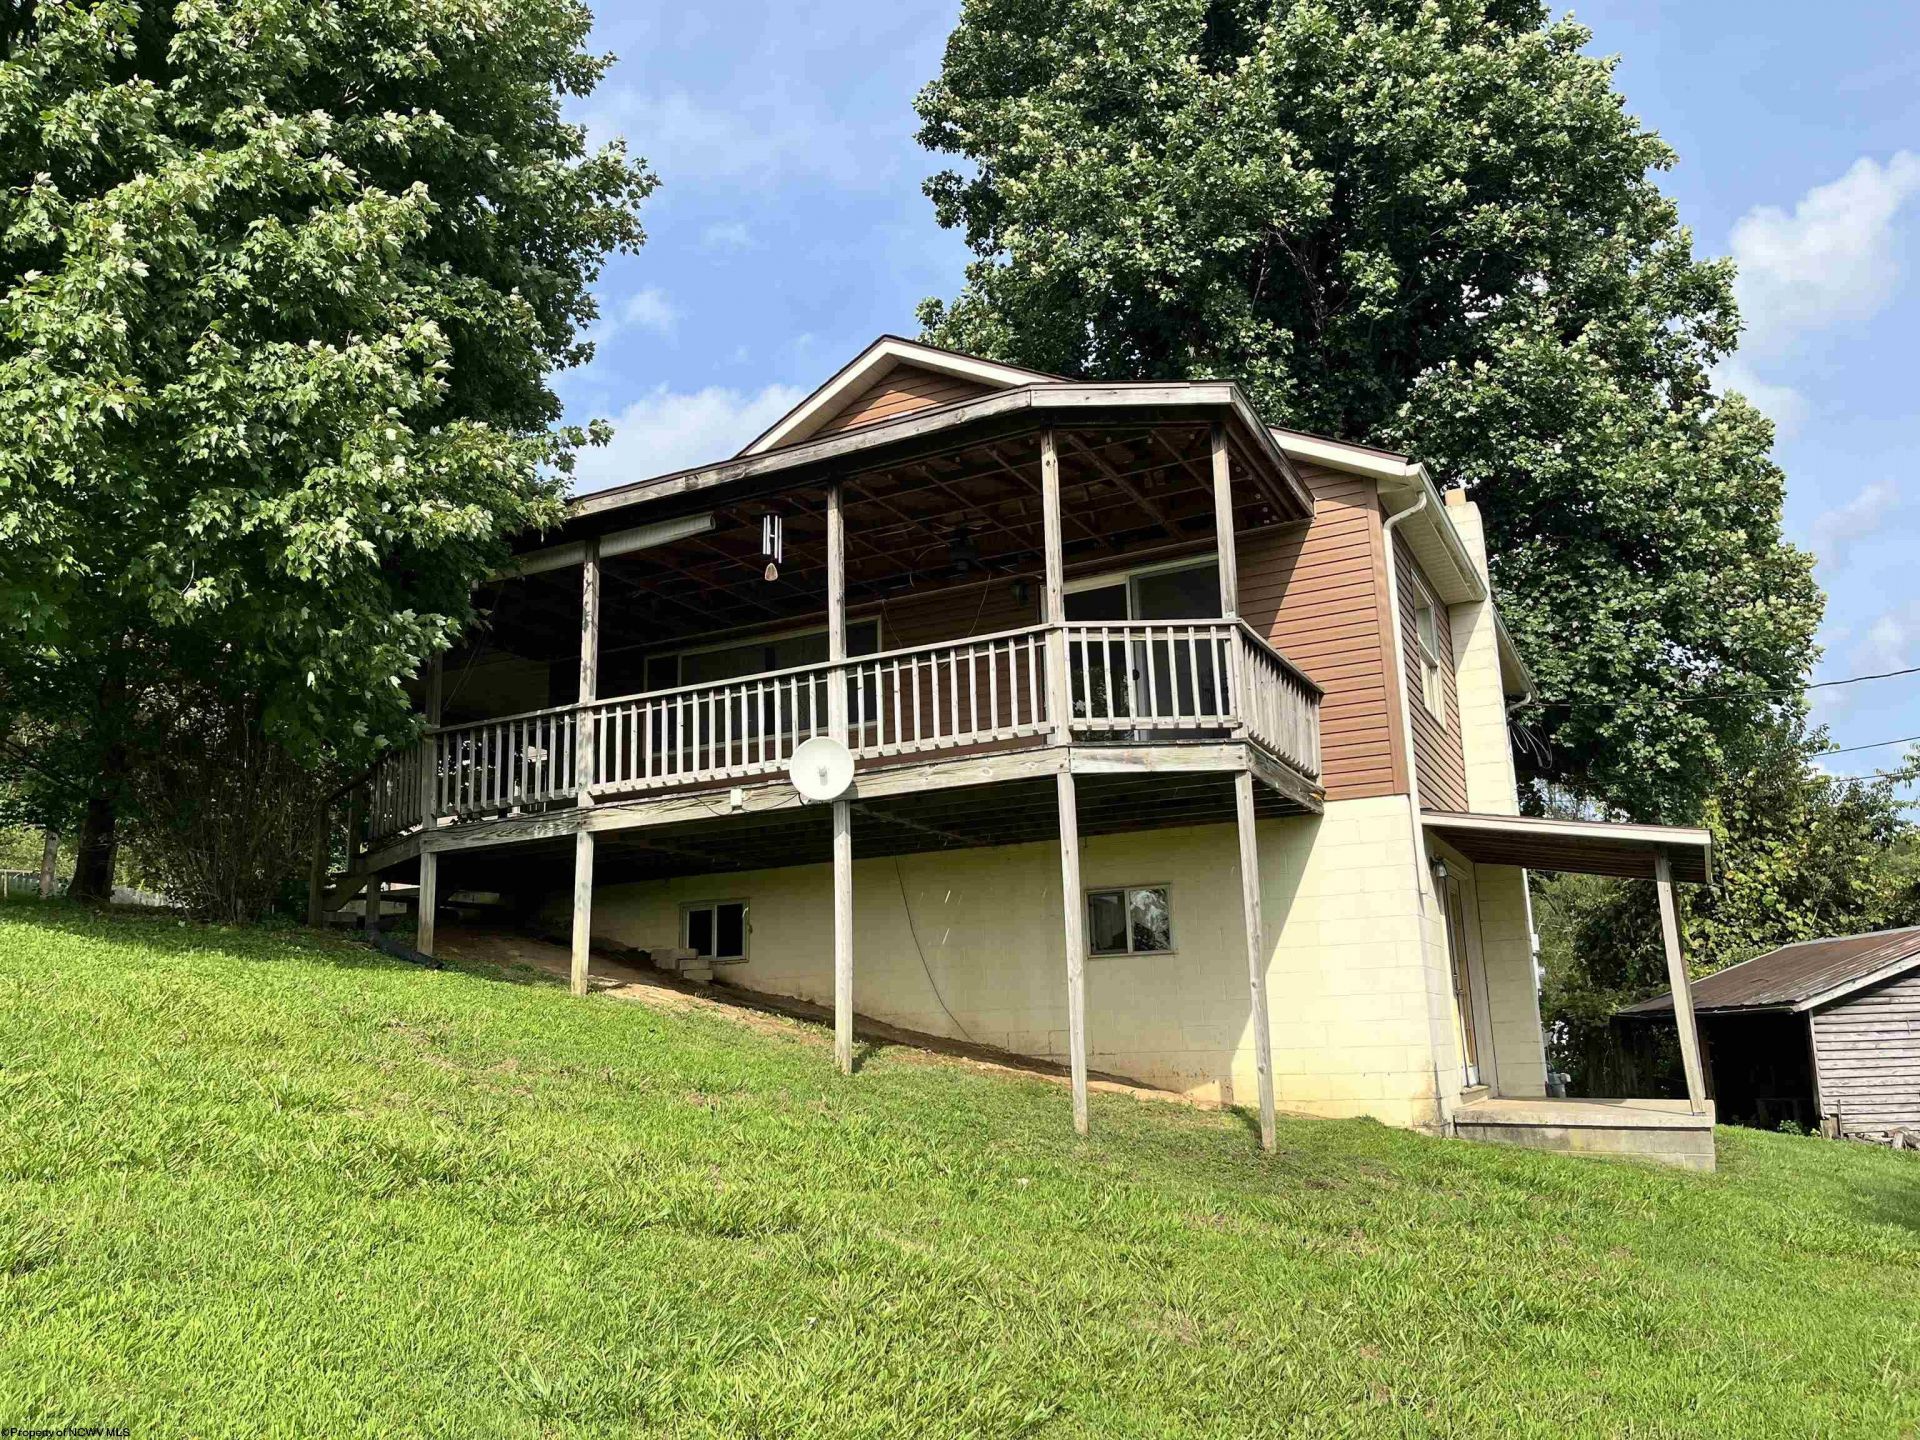
Great location and nice neighborhood on a dead end street. Only minutes from Buckhannon. This 4 bed 2 full bath home boasts a great room with vaulted beamed ceiling. Single level living. Downstairs you will find a den/tv room with a cozy wood stove and 3 other bedrooms along with another full bath! This cozy home has two nice porches to enjoy the peaceful outdoors! It has a large two car garage that has a bonus space upstairs for guests or rent as a studio apartment to help with your mortgage payment! One owner. Some tile and trim will convey, per owner. Should go any loan. Taxes are Homestead Exemption. Check out the Virtual Tour! SEE AGENT REMARKS
Property Features
Property Type: Residential - Single Family
Basement: Yes
Cooling: Window Unit(s), Ceiling Fan(s)
Fireplaces: 1
Garage: 2
Heating: Wall Unit(s), Baseboards, Electric, Gas, Wood
Home Style: Traditional
Lot Size: 0.48 Acres
Roof Type: Shingles
Stories: 2.0
Year Built: 1999
Amenities
Beamed Ceilings
Vaulted Ceilings
9ft+ Ceiling
Washer Connection
Electric Dryer Connection
Single Level Living
Porch
Storage Shed/Outbuilding
Double Thermo Windows
Feature Descriptions
Appliances: Range, Dishwasher, Refrigerator
Basement Features: Full, Finished, Walk-Out, Interior Access, Concrete Floor, Exterior Access
Community Amenities: Park, Playground, Pool, Tennis Courts, Golf Course, Shopping/Mall, Health Club, Library, Medical Facility, Public Transportation
Construction: Frame
Days on Site: 27
Equipment: High Speed Internet Avail
Exterior: Vinyl
Fireplace Features: Wood Burning Stove
HOA Y/N: No
Lot Features: Level, Sloping, Cleared Lot
Parking Notes: 3+ Cars, Off Street Parking
Sewer: City Sewer, Septic
Special View Info: Mountain, Park-like, Neighborhood
Total Rooms: 8
Water: City Water
Room Sizes
Primary Bedroom: 8.6x11 Level - 1
Bedroom 2: 11x14.10 Level - B
Bedroom 3: 13.5x11.4 Level - B
Bedroom 4: 9x13.4 Level - B
Kitchen: 10.3x14 Level - 1
Dining Room: 10x13.3 Level - 1
Living Room: 19x13.3 Level - 1
Family Room: 15.3x15.3 Level - B
Bathroom: 9.10x6.7 Level - 1
Bathroom: 5.7x6 Level - B
Local Schools
High School: Buckhannon-Upshur High
Middle School: Buckhannon-Upshur Middle
Elementary School: Union Elementary
Listed By / Shown By
Listed By
Agency Name: COLDWELL BANKER ARMSTRONG-DAVIS REALTY, INC
Agent Name: KIM MCPHERSON
Agency Phone: 304-472-7100
Shown By
Agency Title: Kepner Realty, LLC
Agency Phone: 304-636-5400

Estimate Your Payment
Estimated Payment
$ 500.93 per month $442.89 Principal & Interest $0.00 Property Tax (data not provided by mls) $58.04 Homeowner's Insurance
493 Sandy Avenue | MLS# 10166433
This single family home located at 493 Sandy Avenue, Buckhannon, WV 26201 is currently listed for sale with an asking price of $199,000. This property was built in 1999 and has 4 bedrooms and 2 full baths with 1680 sq. ft. Search Buckhannon real estate on www.kepnerrealty.com today.