
BEDS4
BATHS2 full 1 partial
SQUARE FEET2,230
MLS#10160952
STATUSContingent
PROPERTY TYPEResidential - Single Family
Property Description
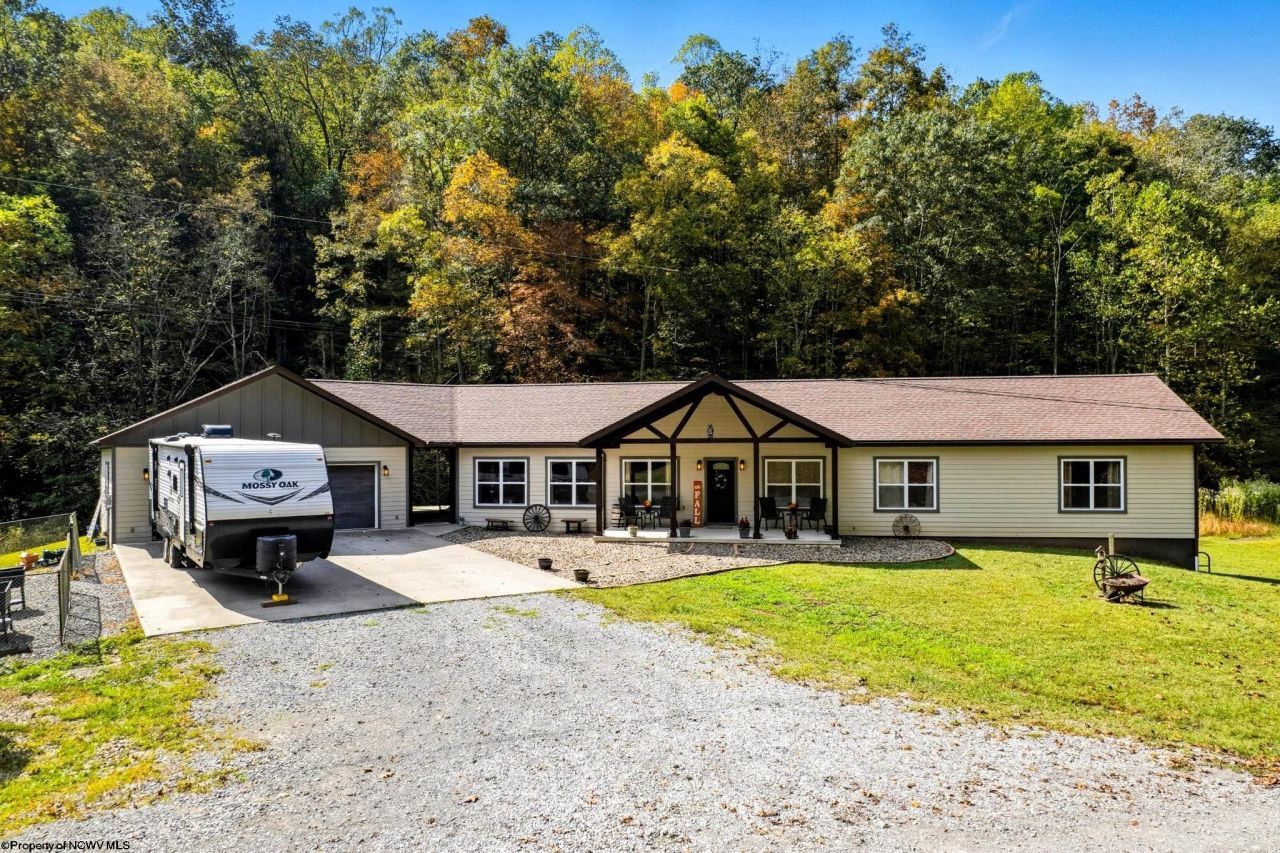
Nestled in the heart of West Virginia is this unique gem, a beautiful one-level living home built in 2020 in rural Lewis County. A home in nature! Everything in the home was carefully considered in the building process. Most of the finished living space is wood flooring. The bathrooms and laundry room flooring is Wood Lock porcelain tile. The kitchen has Butcher block counter top and a large pantry. Sliding barn doors create a comfortable and inviting appeal, and the stone fireplace in the living room adds to the already attractive setting. Make sure you take in the oversized primary suite complete with an expansive closet. The primary bathroom has 2 separate sink areas, a large whirlpool tub, and a sizeable shower. You won't believe the size of it until you see it in person. The basement is well built with energy efficient, moisture/pest resistent Foxblock insulated concrete forms. If you like the extra space a basement offers, but you don't want to deal with steps. Not a problem! Take the lift to the basement! Once you step outside from the kitchen, you will find yourself in an immaculate breezeway begging to entertain with its outdoor kitchen. The grill and Blackstone convey! Plenty of seating on the concrete breezeway or front porch, and there is also plenty of parking whether in or out of the 2 stall garage. Fenced area currently used for raised flower beds. Siding of house and garage is fiber cement siding. Make your appointment to see this well-maintained house soon! Agents, see remarks.
Property Features
Property Type: Residential - Single Family
Basement: Yes
Cooling: Central Air
Fireplaces: 1
Garage: 2
Heating: Central Heat, Propane
Home Style: Ranch
Lot Size: 1.12 Acres
Roof Type: Shingles
Stories: 1.0
Year Built: 2020
Amenities
Primary Bath
Gas Stove Connection
Electric Dryer Connection
Single Level Living
Porch
Gas/Propane Grill
Landscaped
Outside Lighting
Outdoor Kitchen
Feature Descriptions
Appliances: Range, Dishwasher, Refrigerator, Freezer
Basement Features: Full, Interior Access, Concrete Floor
Community Amenities: Park, Library, Medical Facility
Construction: Frame
Days on Site: 395
Equipment: Smoke Detectors, Whirlpool/Hot Tub, Garage Door Opener, Hot Water Heater Gas, High Speed Internet Ready
Exterior: Hardboard
Fireplace Features: Stove Insert
HOA Y/N: No
Lot Features: Rural
Parking Notes: 3+ Cars, Off Street Parking
Sewer: Septic
Special View Info: Panoramic
Total Rooms: 6
Water: Well
Water Features: Stream/Creek
Room Sizes
Primary Bedroom: 19x15.5 Level - 1
Bedroom 2: 13.2x11.1 Level - 1
Bedroom 3: 11.7x12 Level - 1
Bedroom 4: 9x11.8 Level - 1
Kitchen: 15x15 Level - 1
Dining Room: 12x14 Level - 1
Living Room: 15.5x17.5 Level - 1
Bathroom: 19x11 Level - 1
Bathroom: 10x8 Level - 1
Other: 6x7.8 Level - B
Local Schools
High School: Lewis County High
Middle School: Robert L. Bland Middle
Elementary School: Roanoke Elementary
Listed By / Shown By
Listed By
Agency Name: OLD COLONY COMPANY OF MORGANTOWN
Agent Name: SARAH LOUGH
Agency Phone: 304-291-2121
Shown By
Agency Title: Kepner Realty, LLC
Agency Phone: 304-636-5400

Estimate Your Payment
Estimated Payment
$ 1,105.07 per month $977.02 Principal & Interest $0.00 Property Tax (data not provided by mls) $128.04 Homeowner's Insurance
441 Aspin Road | MLS# 10160952
This single family home located at 441 Aspin Road, Weston, WV 26452 is currently listed for sale with an asking price of $439,000. This property was built in 2020 and has 4 bedrooms and 2 full and 1 partial baths with 2230 sq. ft. Search Weston real estate on www.kepnerrealty.com today.