
BEDS3
BATHS3 full
SQUARE FEET2,864
MLS#10166781
STATUSActive
PROPERTY TYPEResidential - Single Family
Property Description
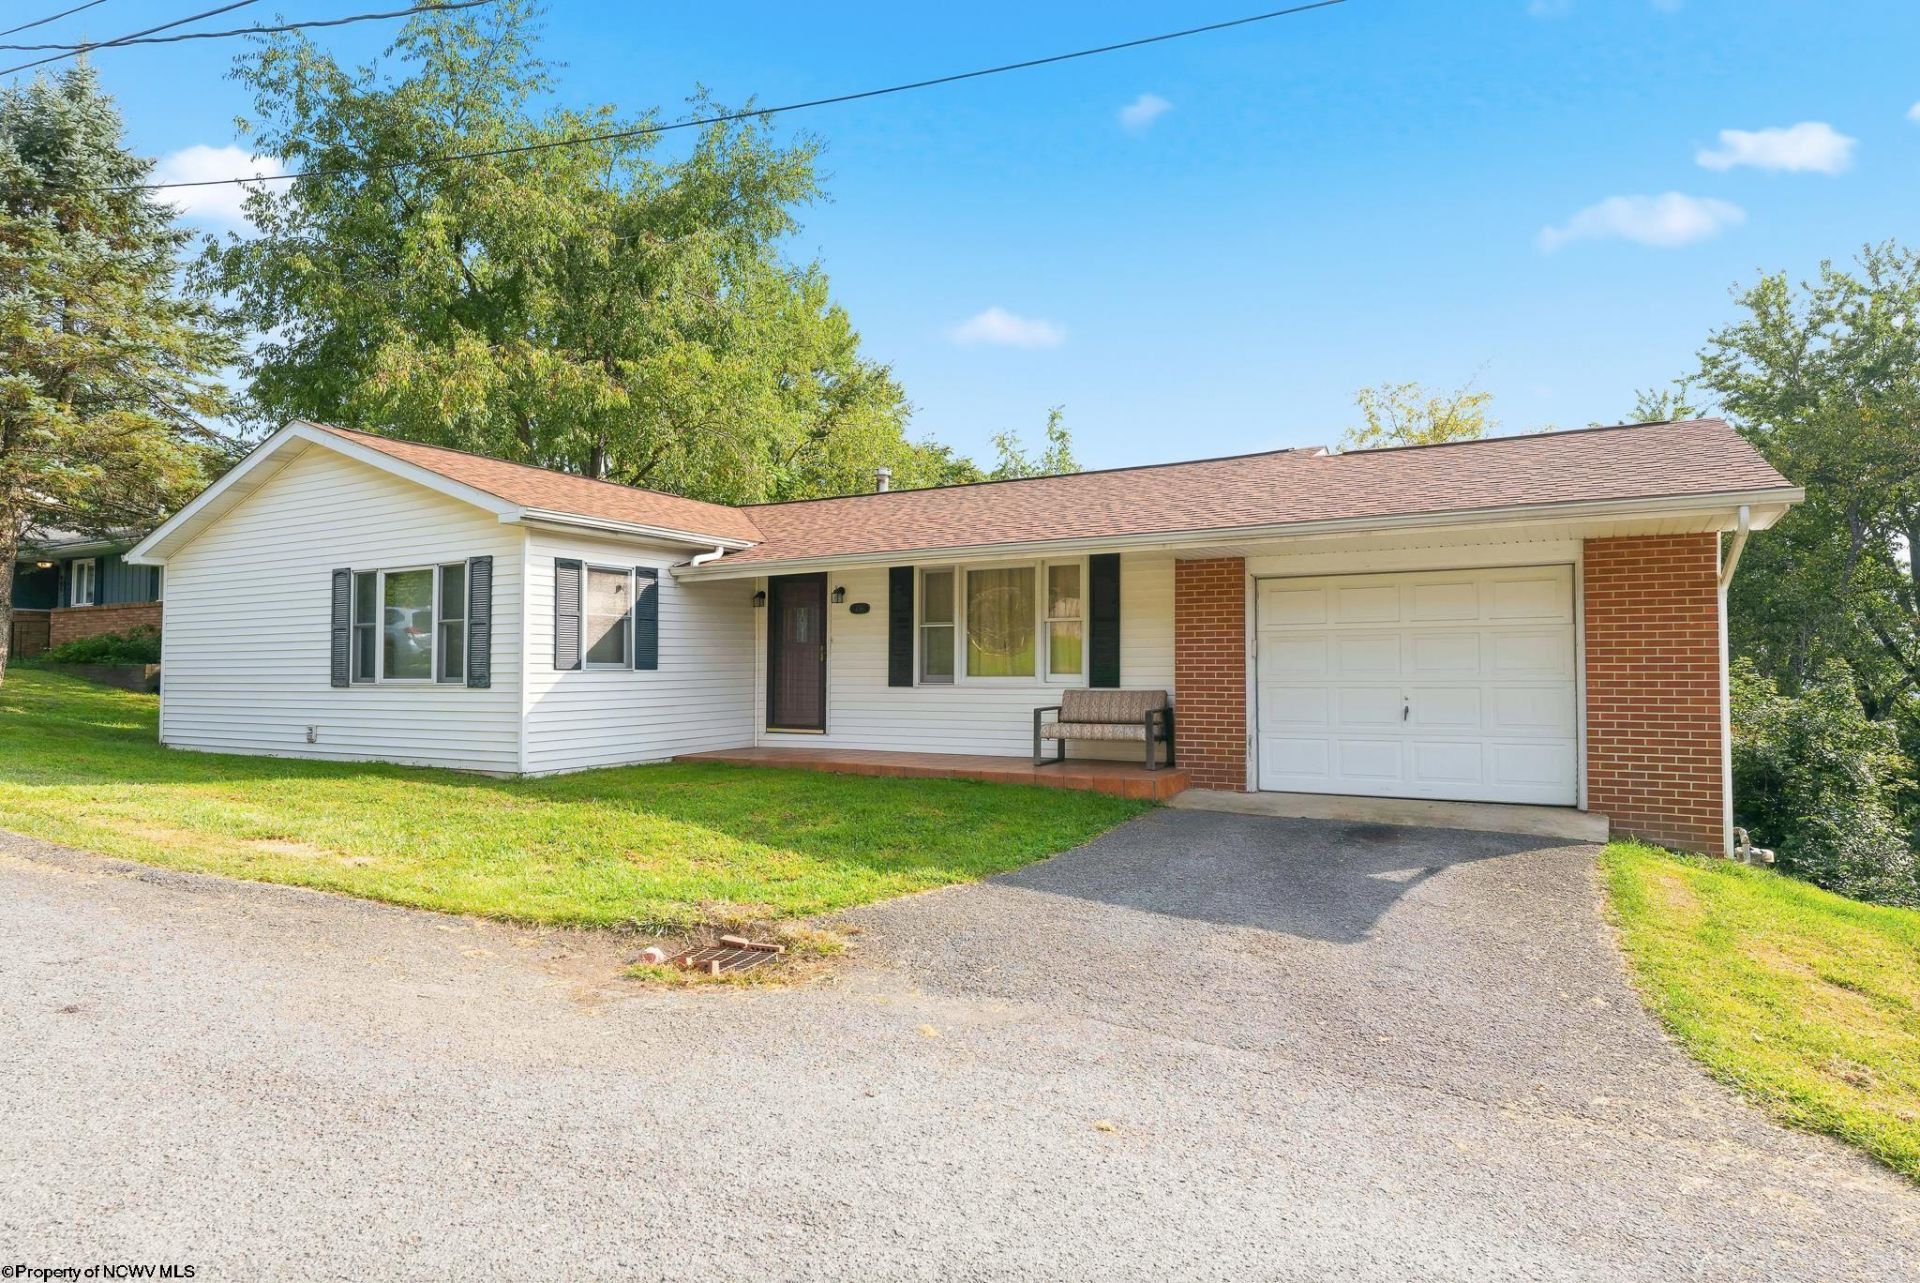
Location, flexibility and opportunity come together at 436 Riley Street! Conveniently located in Morgantown yet outside city limits, this property offers options for residential living, multi-generational living or investment potential. The main level features 3 bedrooms, 3 full baths and access to a new deck overlooking the large, fully fenced backyard. The lower level provides additional living space complete with a full kitchen, full bath and laundry, offering potential for a duplex-style setup or separate living quarters. Recent improvements include a new roof, new deck and new furnace. A 1-car attached garage plus 2 additional off-street parking spaces provide plenty of parking. Enjoy quick access to WVU, the football stadium, Ruby Memorial Hospital, Mon General Hospital, Suncrest Towne Centre, shopping, restaurants and more. Whether you're searching for your next home or an investment opportunity, 436 Riley Street offers versatility in a hard-to-beat Morgantown location!
Property Features
Property Type: Residential - Single Family
Basement: Yes
Cooling: Central Air, Ceiling Fan(s)
Fireplaces: 1
Garage: 1 car attached
Heating: Forced Air, Gas
Home Style: Ranch
Lot Size: 0.37 Acres
Roof Type: Shingles
Stories: 2.0
Year Built: 1970
Amenities
Primary Bath
Single Level Living
Porch
Deck
Private Yard
Feature Descriptions
Appliances: Range, Microwave, Dishwasher, Refrigerator, Washer, Dryer
Basement Features: Full, Finished, Walk-Out, Interior Access, Exterior Access
Community Amenities: Park, Shopping/Mall, Medical Facility, Public Transportation
Construction: Frame, Brick
Days on Site: 7
Equipment: Garage Door Opener, Cable Ready, High Speed Internet Ready
Exterior: Brick, Brick/Vinyl
Fireplace Features: Other
HOA Y/N: No
Lot Features: Sloping
Parking Notes: Off Street Parking,3+ Cars
Sewer: City Sewer
Special View Info: Neighborhood
Total Rooms: 6
Water: City Water
Room Sizes
Primary Bedroom: 14.2x11.8 Level - 1
Bedroom 2: 11.10x13.4 Level - 1
Bedroom 3: 22.10x11.8 Level - 1
Kitchen: 8.6x10.4 Level - 1
Dining Room: 9X11 Level - 1
Living Room: 14.5x16 Level - 1
Family Room: 23.7x24.6 Level - 2
Second Kitchen: 15.10x24.7 Level - L
Office: 15.9x12.8 Level - L
Local Schools
High School: Morgantown High
Middle School: Suncrest Middle
Elementary School: North Elementary
Listed By / Shown By
Listed By
Agency Name: WHITE DIAMOND REALTY LLC
Agent Name: SHELLEY MCCLAIN
Agency Phone: 304-241-7500
Shown By
Agency Title: Kepner Realty, LLC
Agency Phone: 304-636-5400

Estimate Your Payment
Estimated Payment
$ 880.78 per month $778.73 Principal & Interest $0.00 Property Tax (data not provided by mls) $102.05 Homeowner's Insurance
436 Riley Street | MLS# 10166781
This single family home located at 436 Riley Street, Morgantown, WV 26505 is currently listed for sale with an asking price of $349,900. This property was built in 1970 and has 3 bedrooms and 3 full baths with 2864 sq. ft. Search Morgantown real estate on www.kepnerrealty.com today.