
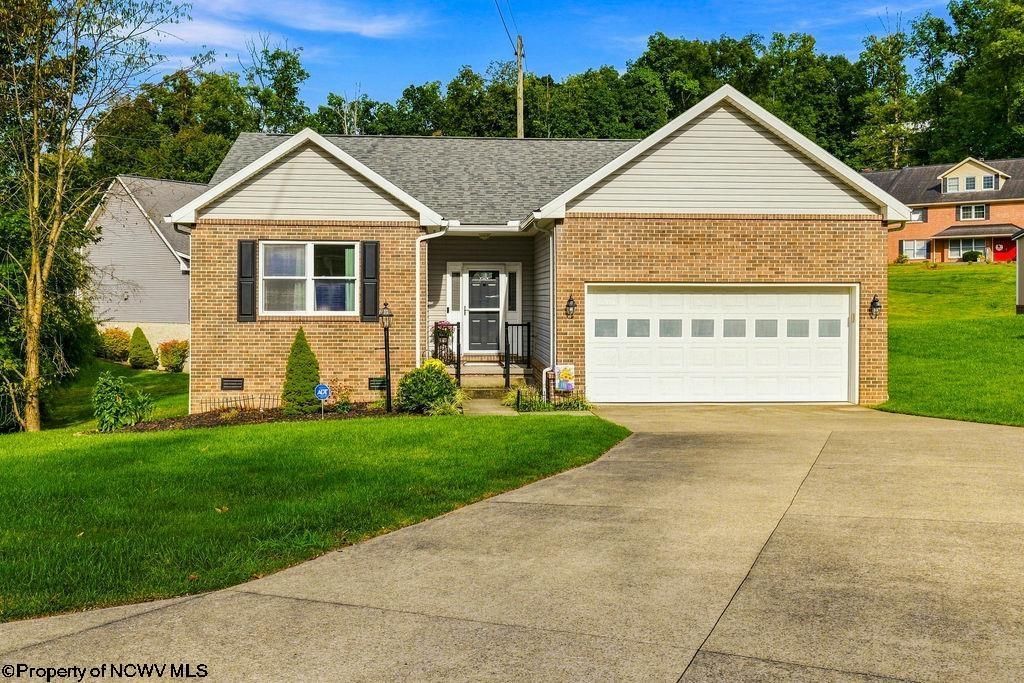
BEDS3
BATHS2 full
SQUARE FEET1,367
MLS#10166866
STATUSNew
PROPERTY TYPEResidential - Single Family
Property Description
Welcome home to this well-maintained 3-bedroom, 2-bath home located in the desirable Shearwood Forest neighborhood in Bridgeport! Situated on a nice, level lot, this property offers comfortable one-level living with a functional floor plan and plenty of space to enjoy. The home features a spacious primary bedroom with an updated private bath, two additional bedrooms, eat-in kitchen, and inviting living areas. An attached garage provides convenient parking and additional storage. Step outside and enjoy the large, newer back porch-perfect for relaxing, entertaining, grilling, or enjoying your morning coffee. The level fenced back yard offers plenty of usable outdoor space for pets, play, gardening, or gatherings. Conveniently located near Bridgeport schools, shopping, dining, and major roadways, this home combines a great location with comfortable living. Schedule your private showing today!
Property Features
Property Type: Residential - Single Family
Cooling: Central Air, Ceiling Fan(s), Electric
Garage: 1 car attached
Heating: Central Heat, Forced Air, Gas
Home Style: Ranch, Traditional
Roof Type: Shingles
Stories: 1.0
Year Built: 2006
Amenities
Walk-in Closets
All Window Treatments
Primary Bath
Gas Stove Connection
Washer Connection
Electric Dryer Connection
Icemaker Connection
Single Level Living
Porch
Patio
Deck
Landscaped
Outside Lighting
Double Thermo Windows
Private Yard
Feature Descriptions
Appliances: Range, Microwave, Dishwasher, Refrigerator, Ice Machine, Washer, Dryer
Basement Features: None
Community Amenities: Park, Playground, Pool, Tennis Courts, Golf Course, Shopping/Mall, Health Club, Library, Medical Facility, Public Transportation, Club House
Construction: Block, Brick
Equipment: Smoke Detectors, Security System, Garage Door Opener, Cable Available, Hot Water Heater Elec., Carbon Monoxide Detectors, High Speed Internet Ready
Exterior: Block, Brick/Vinyl
Fireplace Features: None
HOA Y/N: No
Lot Features: Corner, Level
Parking Notes: Off Street Parking,3+ Cars
Sewer: City Sewer
Special View Info: City Lights, Neighborhood
Total Rooms: 7
Water: City Water
Room Sizes
Primary Bedroom: 17.2x12 Level - 1
Bedroom 2: 12x12 Level - 1
Bedroom 3: 11x10.7 Level - 1
Kitchen: 16x9 Level - 1
Dining Room: 10x12 Level - 1
Living Room: 24x15 Level - 1
Local Schools
High School: Bridgeport High
Middle School: Bridgeport Middle
Elementary School: Simpson Elementary
Listed By / Shown By
Listed By
Agency Name: MCNEELY REALTY GROUP
Agent Name: GENA MARPLE
Agency Phone: 304-848-8000
Shown By
Agency Title: Kepner Realty, LLC
Agency Phone: 304-636-5400

Estimate Your Payment
Estimated Payment
$ 828.17 per month $732.21 Principal & Interest $0.00 Property Tax (data not provided by mls) $95.96 Homeowner's Insurance
426 Shearwood Forest Drive | MLS# 10166866
This single family home located at 426 Shearwood Forest Drive, Bridgeport, WV 26330 is currently listed for sale with an asking price of $329,000. This property was built in 2006 and has 3 bedrooms and 2 full baths with 1367 sq. ft. Search Bridgeport real estate on www.kepnerrealty.com today.