
BEDS3
BATHS2 full
SQUARE FEET1,235
MLS#10166446
STATUSActive
PROPERTY TYPEResidential - Single Family
SUBDIVISIONSunshine Estates
Property Description
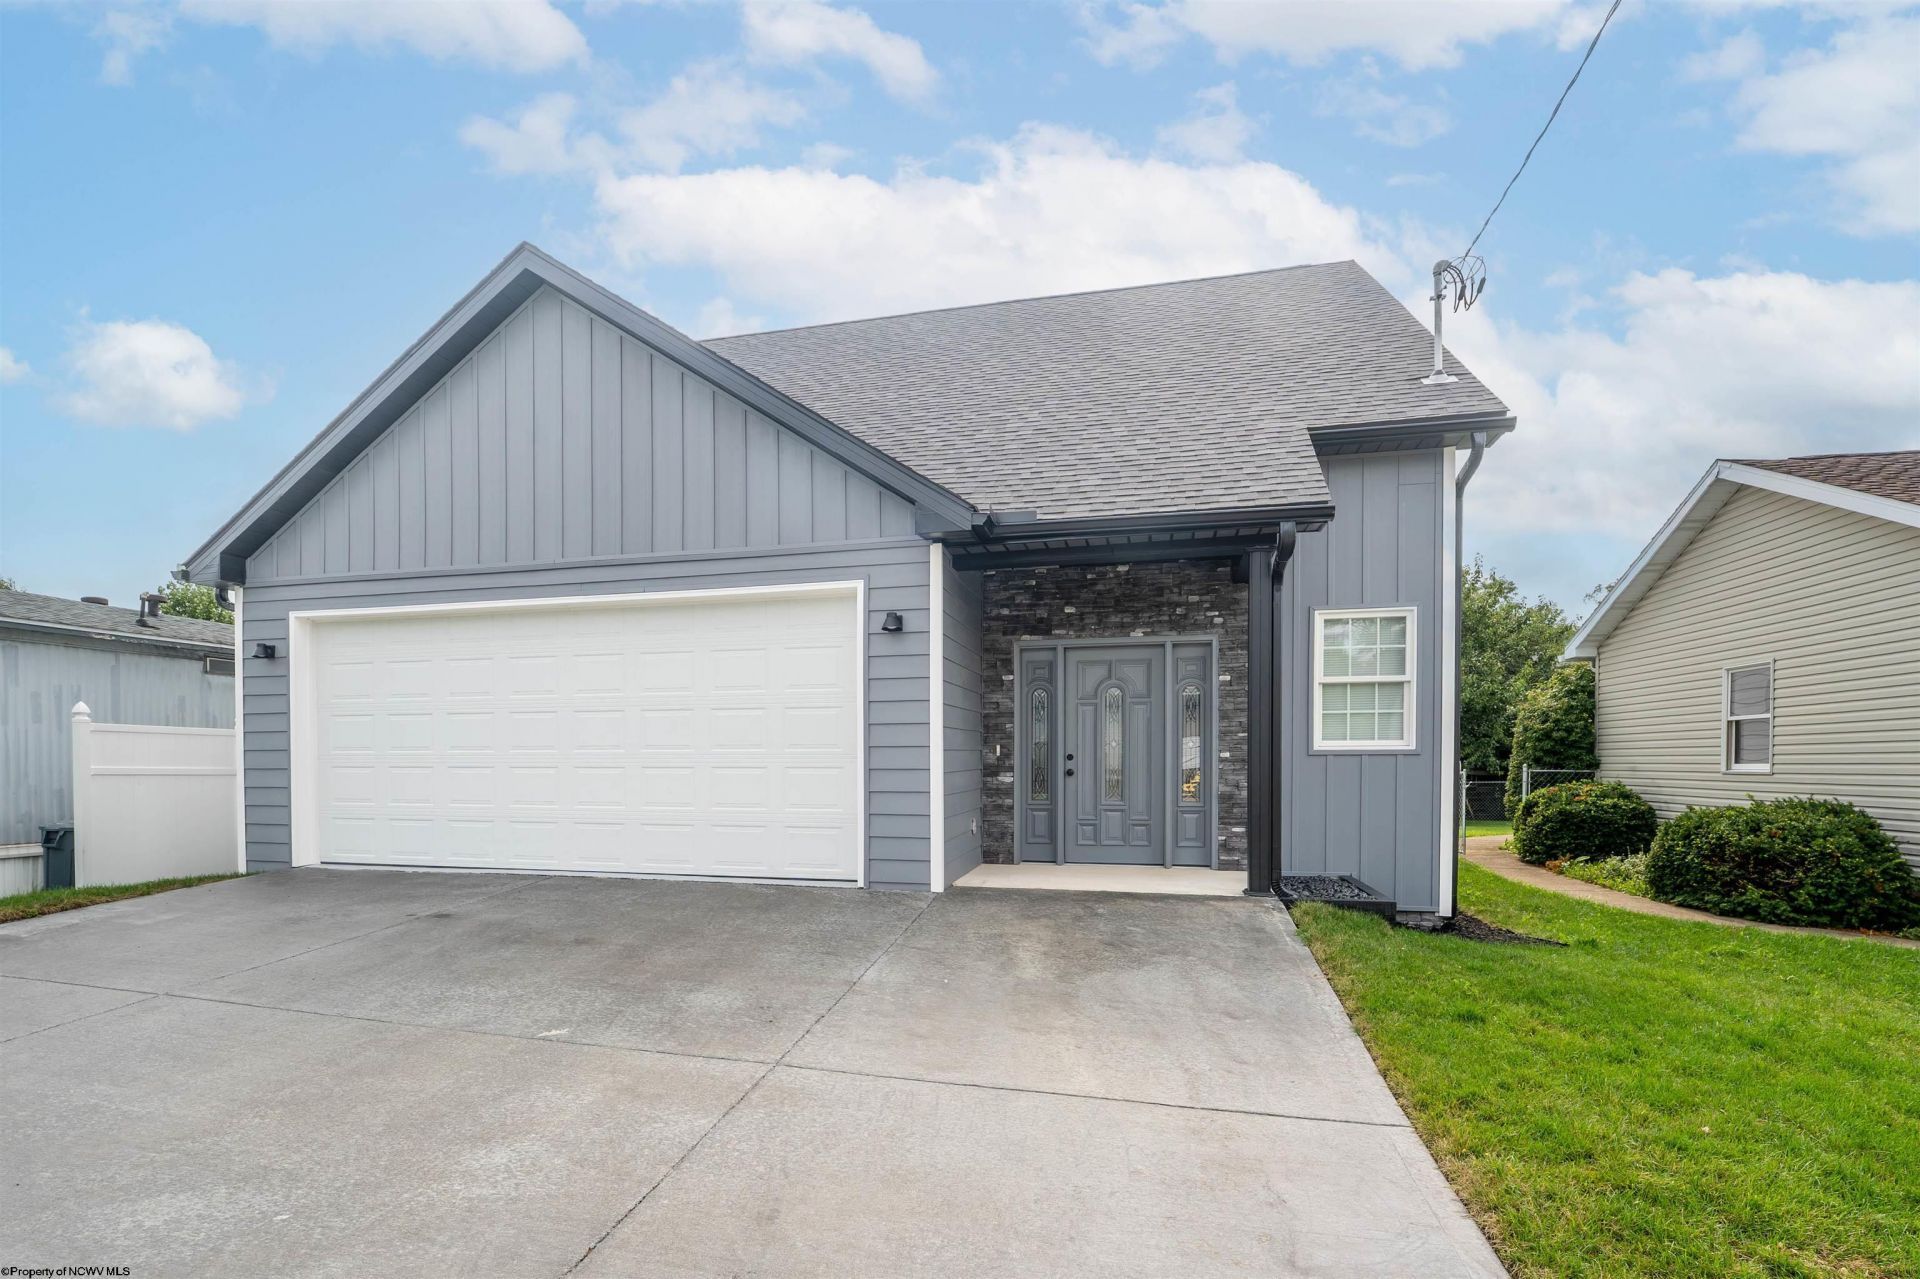
Your new home has been custom-built for single-level living. It offers modern comfort and thoughtful craftsmanship. This pristine 3 bedroom, 2 bath home features an open floorplan across approximately 1,235 square feet of optimized living space, striking the perfect balance between style and everyday efficiency. Seamless flow connects the central living, dining, and kitchen areas under an airy layout designed for effortless entertainment. Equipped with high-end stainless-steel appliances, premium finishes, and a dedicated, spacious pantry for ultimate kitchen storage. Durable and stylish Luxury Vinyl Tile (LVT) flooring stretches across the entire home, combining a modern look with low-maintenance durability. A laundry closet minimizes clutter and maximizes convenience. Wrapped in premium, weather-resistant Everlast siding, guaranteeing superior durability against the elements with minimal upkeep. Built with high-performance Andersen windows that fill the interior with natural light while lowering utility costs. This home is cooled by a dependable Trane HVAC system and a high-efficiency forced-air gas heating system for year-round comfort. Features an expansive, attached 2-car garage providing plenty of extra room. A low maintenance yard with dimensions that offer the ideal setup for homeowners wanting outdoor space without the burden of heavy weekend yard work or extensive mowing.
Property Features
Property Type: Residential - Single Family
Cooling: Central Air, Ceiling Fan(s), Electric
Garage: 2 car attached
Heating: Central Heat, Forced Air, Gas
Home Style: Ranch, Patio Home
Lot Size: 0.09 Acres
Roof Type: Shingles
Stories: 1.0
Year Built: 2025
Amenities
All Window Treatments
Vaulted Ceilings
Primary Bath
Gas Stove Connection
Washer Connection
Electric Dryer Connection
Single Level Living
Porch
Deck
Landscaped
Double Thermo Windows
Feature Descriptions
Appliances: Range, Microwave, Dishwasher, Disposal, Refrigerator
Basement Features: Crawl Space
Community Amenities: Other
Construction: Frame, Block
Days on Site: 27
Equipment: Smoke Detectors, Garage Door Opener, Cable Ready, Hot Water Heater Gas, Carbon Monoxide Detectors
Fireplace Features: None
HOA Fee: $70/Monthly
HOA Y/N: Yes
Lot Features: Level, Zero Lot Line
Parking Notes: 3+ Cars, Off Street Parking
Sewer: City Sewer
Special View Info: Neighborhood
Total Rooms: 6
Water: City Water
Room Sizes
Primary Bedroom: 15x12.1 Level - 1
Bedroom 2: 12.4x11.1 Level - 1
Bedroom 3: 11.3x11.1 Level - 1
Kitchen: 12.7x9.5 Level - 1
Dining Room: 12.7x8.8 Level - 1
Living Room: 12.7x11.6 Level - 1
Local Schools
High School: University High
Middle School: Mountaineer Middle
Elementary School: Cheat Lake Elementary
Listed By / Shown By
Listed By
Agency Name: HOWARD HANNA PREMIER PROPERTIES BY BARBARA ALEXANDER, LLC
Agent Name: KAY MICHAEL ALEXANDER
Agency Phone: 304-594-0115
Shown By
Agency Title: Kepner Realty, LLC
Agency Phone: 304-636-5400

Estimate Your Payment
Estimated Payment
$ 751.39 per month $664.33 Principal & Interest $0.00 Property Tax (data not provided by mls) $87.06 Homeowner's Insurance
403 Corona Drive | MLS# 10166446
This single family home located at 403 Corona Drive, Morgantown, WV 26508 is currently listed for sale with an asking price of $298,500. This property was built in 2025 and has 3 bedrooms and 2 full baths with 1235 sq. ft. Corona Drive is located in the Sunshine Estates subdivision. Search Sunshine Estates real estate on www.kepnerrealty.com today.