
BEDS3
BATHS2 full 1 partial
SQUARE FEET1,584
MLS#10166437
STATUSContingent
PROPERTY TYPEResidential - Townhouse
SUBDIVISIONThe Village of Sugar Maple Ridge
Property Description
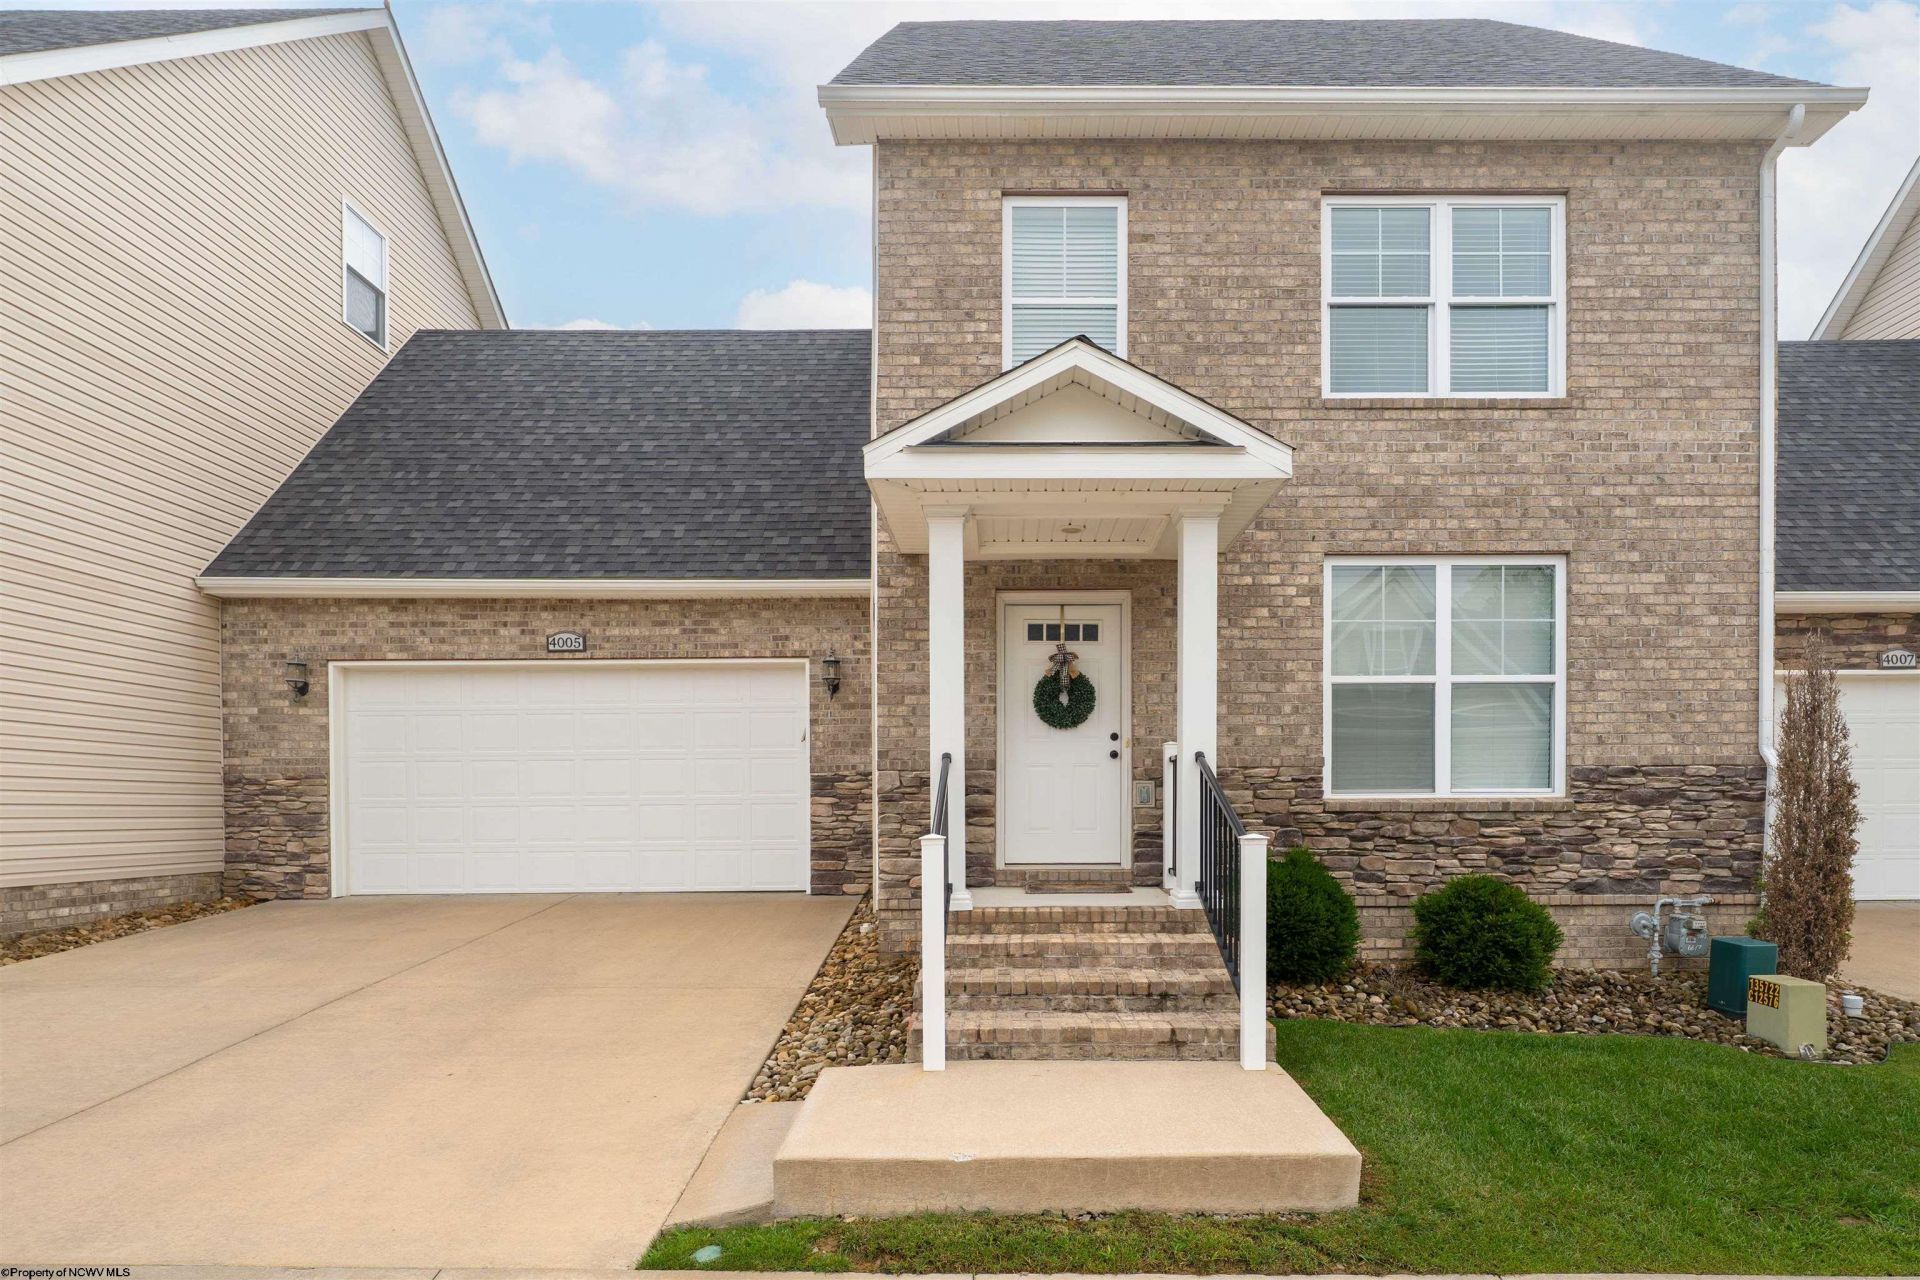
Welcome to 4005 Yellow Birch Lane, a beautiful and well-maintained one-owner townhome that has been thoughtfully cared for and is truly move-in ready! Enter inside to an inviting open-concept layout that creates a seamless flow between the living, dining and kitchen areas, perfect for everyday living and entertaining. This townhome offers an abundance of storage throughout, along with the convenience of a spacious 2-car garage. Enjoy all the amenities this community has to offer, including a top-of-the-line clubhouse, resort-style pool, firepit, fitness center, playground, yoga/boxing studio and more! Conveniently located off I-79 near University Town Center with easy access to town. This is a wonderful opportunity to enjoy low-maintenance townhome living with exceptional community amenities in a convenient location!
Property Features
Property Type: Residential - Townhouse
Cooling: Central Air, Ceiling Fan(s)
Garage: 2 car attached
Heating: Heat Pump, Forced Air, Gas
Home Style: Two Story
Roof Type: Shingles
Stories: 2.0
Year Built: 2020
Amenities
Walk-in Closets
Primary Bath
Walk-up Attic
Patio
Feature Descriptions
Appliances: Range, Microwave, Dishwasher, Disposal, Refrigerator, Washer, Dryer
Basement Features: Crawl Space
Community Amenities: Park, Playground, Pool, Health Club, Club House, Other
Construction: Frame
Days on Site: 27
Equipment: Smoke Detectors, Garage Door Opener, Cable Ready, Other
Exterior: Brick/Vinyl
Fireplace Features: None
HOA Fee: $1600/Yearly
HOA Y/N: Yes
Lot Features: Level, No Outlet Street
Parking Notes: 2 Cars, Off Street Parking
Sewer: City Sewer
Special View Info: Neighborhood
Total Rooms: 6
Units: 3
Water: City Water
Room Sizes
Primary Bedroom: 15.8x12.9 Level - 2
Bedroom 2: 12.6x12.1 Level - 2
Bedroom 3: 22.9x14.10 Level - 2
Kitchen: 15.2x13.1 Level - 1
Dining Room: 16.2x8.5 Level - 1
Living Room: 20.10x12.3 Level - 1
Local Schools
High School: University High
Middle School: Westwood Middle
Elementary School: Mylan Park Elementary
Listed By / Shown By
Listed By
Agency Name: HOWARD HANNA PREMIER PROPERTIES BY BARBARA ALEXANDER, LLC
Agent Name: JIAN PETHTEL
Agency Phone: 304-594-0115
Shown By
Agency Title: Kepner Realty, LLC
Agency Phone: 304-636-5400

Estimate Your Payment
Estimated Payment
$ 951.51 per month $841.26 Principal & Interest $0.00 Property Tax (data not provided by mls) $110.25 Homeowner's Insurance
4005 Yellow Birch Lane | MLS# 10166437
This townhouse located at 4005 Yellow Birch Lane, Morgantown, WV 26501 is currently listed for sale with an asking price of $378,000. This property was built in 2020 and has 3 bedrooms and 2 full and 1 partial baths with 1584 sq. ft. Yellow Birch Lane is located in the The Village of Sugar Maple Ridge subdivision. Search The Village Of Sugar Maple Ridge real estate on www.kepnerrealty.com today.