
BEDS3
BATHS1 full 2 partial
SQUARE FEET1,653
MLS#10166207
STATUSContingent
PROPERTY TYPEResidential - Single Family
Property Description
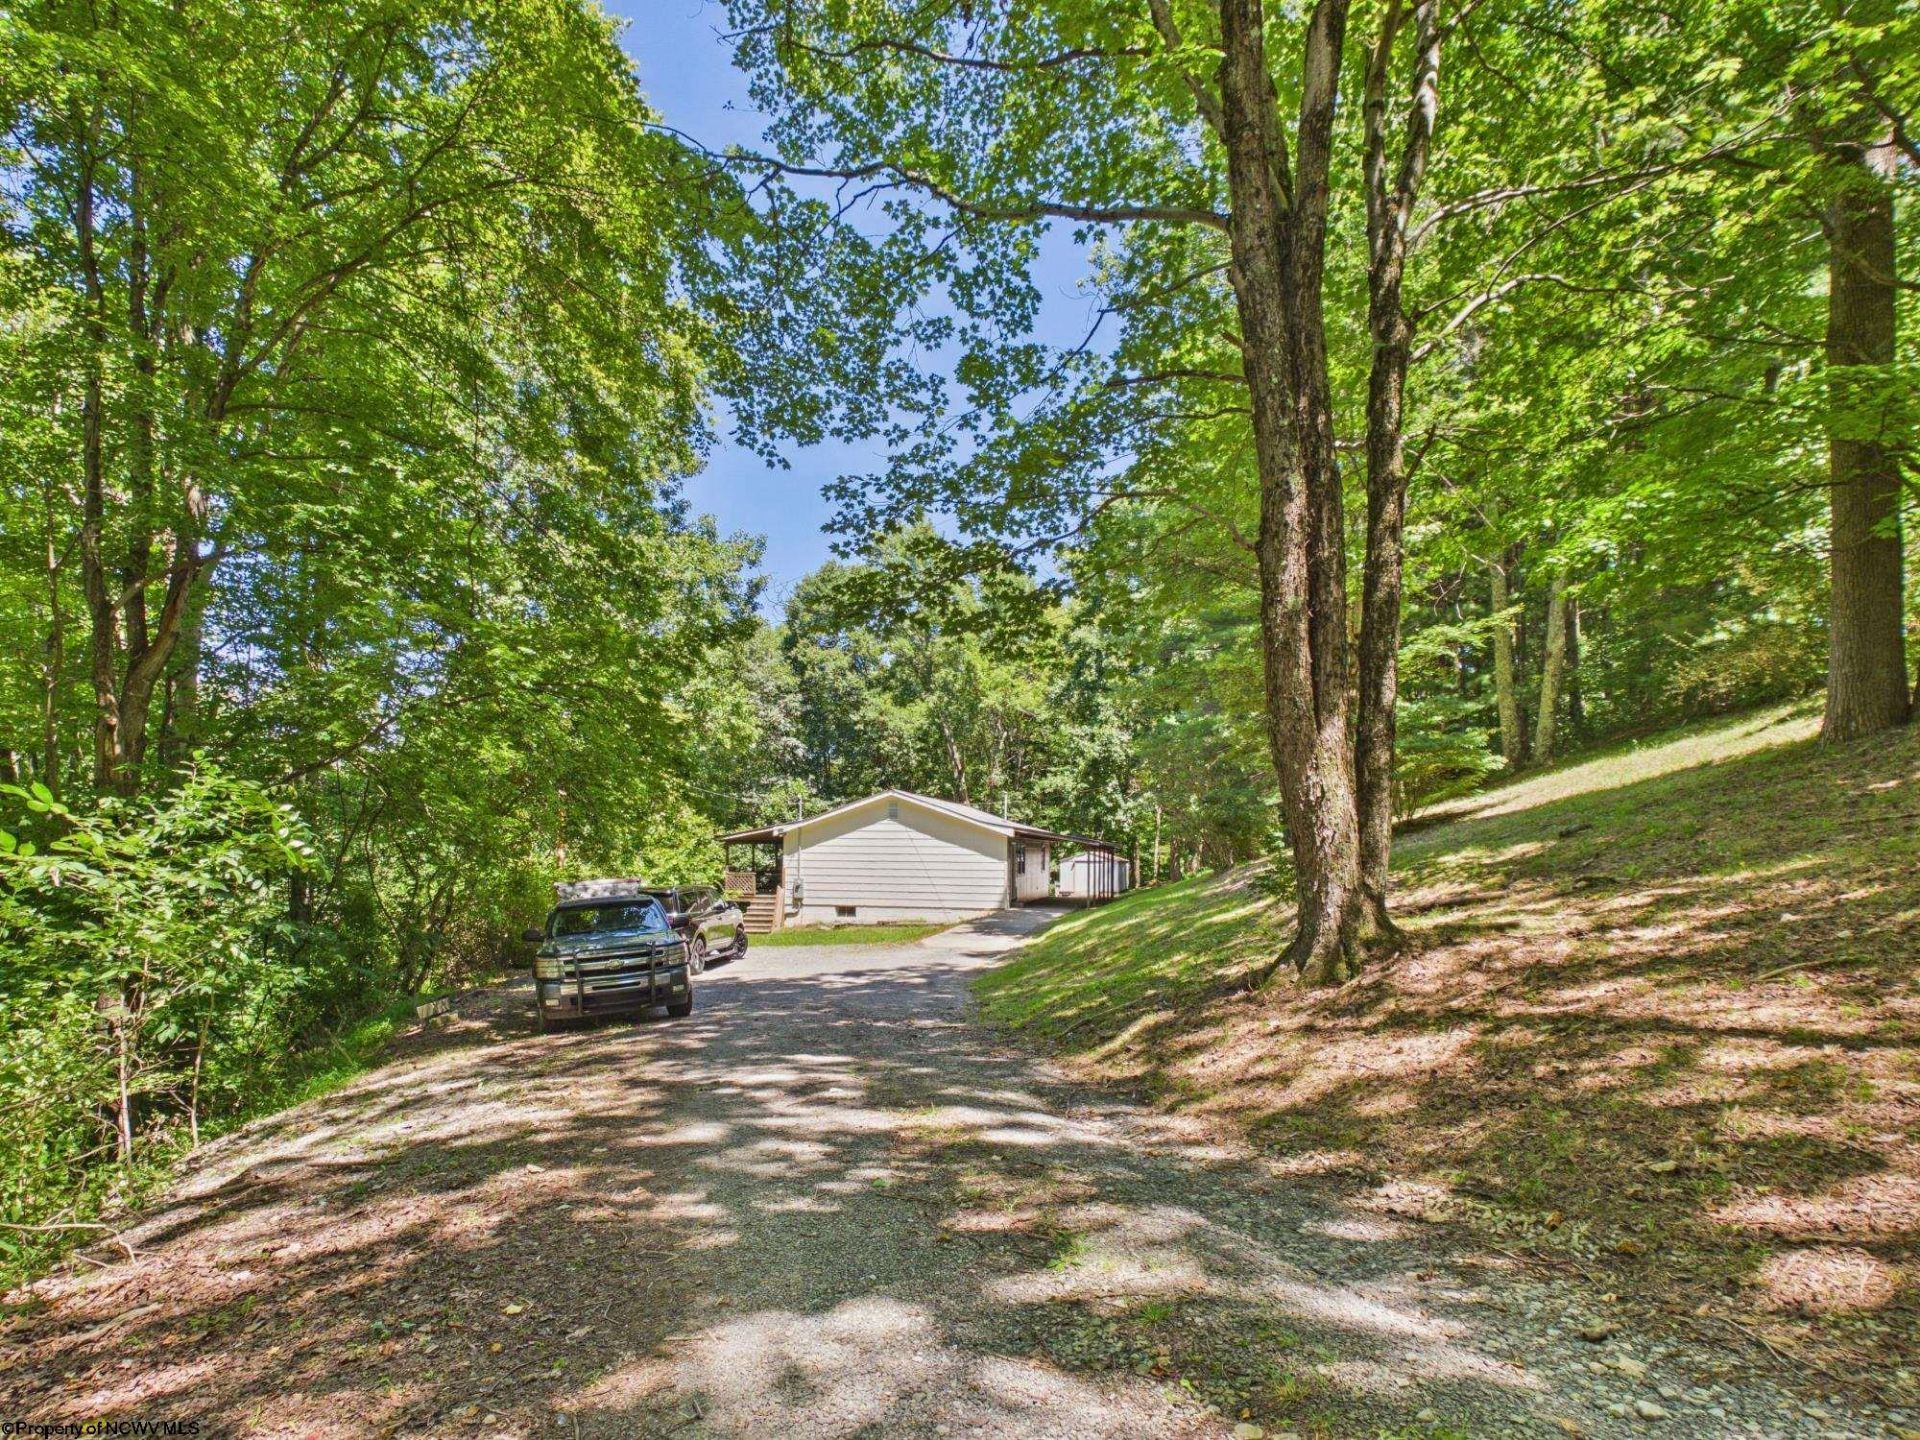
Recently and extensively renovated, this move-in-ready home sits on approximately 1.6 acres and offers modern updates throughout. Major improvements include a new HVAC system, new plumbing throughout the entire home, all new windows, new doors and hardware, new gutters, and new flooring. The updated kitchen features new quartz countertops, a new sink, new appliances, and refreshed finishes. The bathrooms have been upgraded with new toilets, vanities, faucets, and a new tub and surround. Additional improvements include new ceiling fans and light fixtures, fresh paint throughout. With extensive mechanical, cosmetic, and functional updates already completed, this home offers the comfort of country living with plenty of outdoor space and the convenience of being ready for its new owner.
Property Features
Property Type: Residential - Single Family
Basement: Yes
Cooling: Central Air, Ceiling Fan(s)
Heating: Central Heat
Home Style: Ranch
Lot Size: 1.64 Acres
Roof Type: Metal
Stories: 1.0
Year Built: 1988
Amenities
Washer Connection
Electric Dryer Connection
Single Level Living
Porch
Storage Shed/Outbuilding
Feature Descriptions
Appliances: Range, Dishwasher, Refrigerator
Basement Features: Finished, Interior Access, Exterior Access
Community Amenities: Park, Playground, Pool, Shopping/Mall, Medical Facility
Construction: Frame
Days on Site: 40
Equipment: Smoke Detectors, Hot Water Heater Elec.
Exterior: Hardboard
Fireplace Features: None
HOA Y/N: No
Lot Features: Sloping
Parking Notes: Off Street Parking
Sewer: Septic
Special View Info: Mountain
Total Rooms: 7
Water: City Water
Room Sizes
Primary Bedroom: 12 x 11 Level - 1
Bedroom 2: 11 x 11 Level - 1
Bedroom 3: 11 x 9 Level - 1
Kitchen: 23 x 26 Level - 1
Living Room: 15 x 14 Level - 1
Family Room: 23 x 10 Level - L
Local Schools
High School: Buckhannon-Upshur High
Middle School: Buckhannon-Upshur Middle
Elementary School: Buckhannon Academy Elementary
Listed By / Shown By
Listed By
Agency Name: EXP REALTY, LLC
Agent Name: DENISE EVERSON
Agency Phone: 877-477-1901
Shown By
Agency Title: Kepner Realty, LLC
Agency Phone: 304-636-5400

Estimate Your Payment
Estimated Payment
$ 490.86 per month $433.99 Principal & Interest $0.00 Property Tax (data not provided by mls) $56.88 Homeowner's Insurance
365 Shumaker Road | MLS# 10166207
This single family home located at 365 Shumaker Road, Buckhannon, WV 26201 is currently listed for sale with an asking price of $195,000. This property was built in 1988 and has 3 bedrooms and 1 full and 2 partial baths with 1653 sq. ft. Search Buckhannon real estate on www.kepnerrealty.com today.