
BEDS5
BATHS5 full 1 partial
SQUARE FEET4,172
MLS#10166644
STATUSActive
PROPERTY TYPEResidential - Single Family
SUBDIVISIONWorthington Village
Property Description
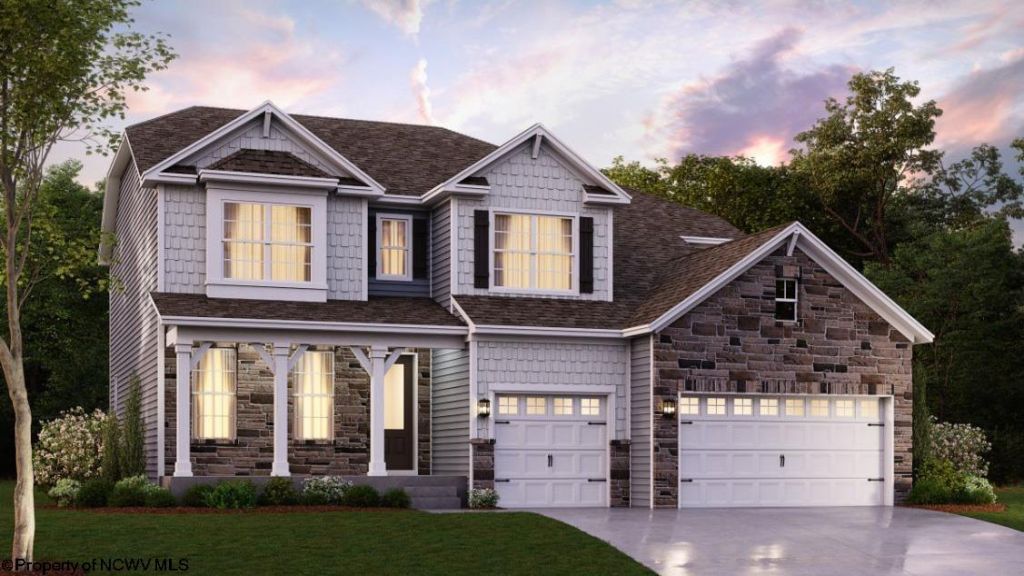
This is a stunning five bedroom boar bath finish basement three car garage home the very last one available in the community
Property Features
Property Type: Residential - Single Family
Basement: Yes
Cooling: Heat Pump, Central Air
Fireplaces: 1
Heating: Forced Air, Gas
Home Style: Traditional
Roof Type: Shingles
Stories: 3.0
Year Built: 2026
Amenities
Walk-in Closets
9ft+ Ceiling
Primary Bath
Rough-in Bath
Gas Stove Connection
Private Yard
Feature Descriptions
Appliances: Range, Countertop Range, Wall Oven, Microwave, Dishwasher, Disposal, Refrigerator, Ice Machine
Basement Features: Finished, Interior Access
Community Amenities: Other
Construction: Frame, Stone, Concrete
Days on Site: 15
Equipment: Smoke Detectors, Garage Door Opener, Cable Ready, Carbon Monoxide Detectors, High Speed Internet Ready
Exterior: Vinyl, Stone
Fireplace Features: Electric
HOA Fee: $180.26/Monthly
HOA Y/N: Yes
Lot Features: Level
Parking Notes: 3+ Cars, Off Street Parking, Street Parking
Sewer: City Sewer
Special View Info: Neighborhood
Total Rooms: 14
Water: City Water
Room Sizes
Primary Bedroom: 15.7x18.6 Level - 2
Bedroom 2: 13.4x13.2 Level - 2
Bedroom 3: 11.5x16 Level - 2
Bedroom 4: 12.10x11.4 Level - 2
Bedroom 5: 16.11x10.9 Level - 1
Kitchen: 19.1x14.7 Level - 1
Dining Room: 12x10.12 Level - 1
Living Room: 16x19.2 Level - 1
Family Room: 19.1x10 Level - 1
Game Room: 25x20 Level - 0
Local Schools
High School: Bridgeport High
Middle School: Bridgeport Middle
Elementary School: Johnson Elementary
Listed By / Shown By
Listed By
Agency Name: D.R. HORTON REALTY OF WEST VIRGINIA
Agent Name: HOLLY WHITE
Agency Phone: 667-500-2488
Shown By
Agency Title: Kepner Realty, LLC
Agency Phone: 304-636-5400

Estimate Your Payment
Estimated Payment
$ 1,510.31 per month $1,335.32 Principal & Interest $0.00 Property Tax (data not provided by mls) $175.00 Homeowner's Insurance
361 Lexington Circle | MLS# 10166644
This single family home located at 361 Lexington Circle, Bridgeport, WV 26330 is currently listed for sale with an asking price of $599,990. This property was built in 2026 and has 5 bedrooms and 5 full and 1 partial baths with 4172 sq. ft. Lexington Circle is located in the Worthington Village subdivision. Search Worthington Village real estate on www.kepnerrealty.com today.