
BEDS3
BATHS2 full
SQUARE FEET1,650
MLS#10166862
STATUSNew
PROPERTY TYPEResidential - Single Family
Property Description
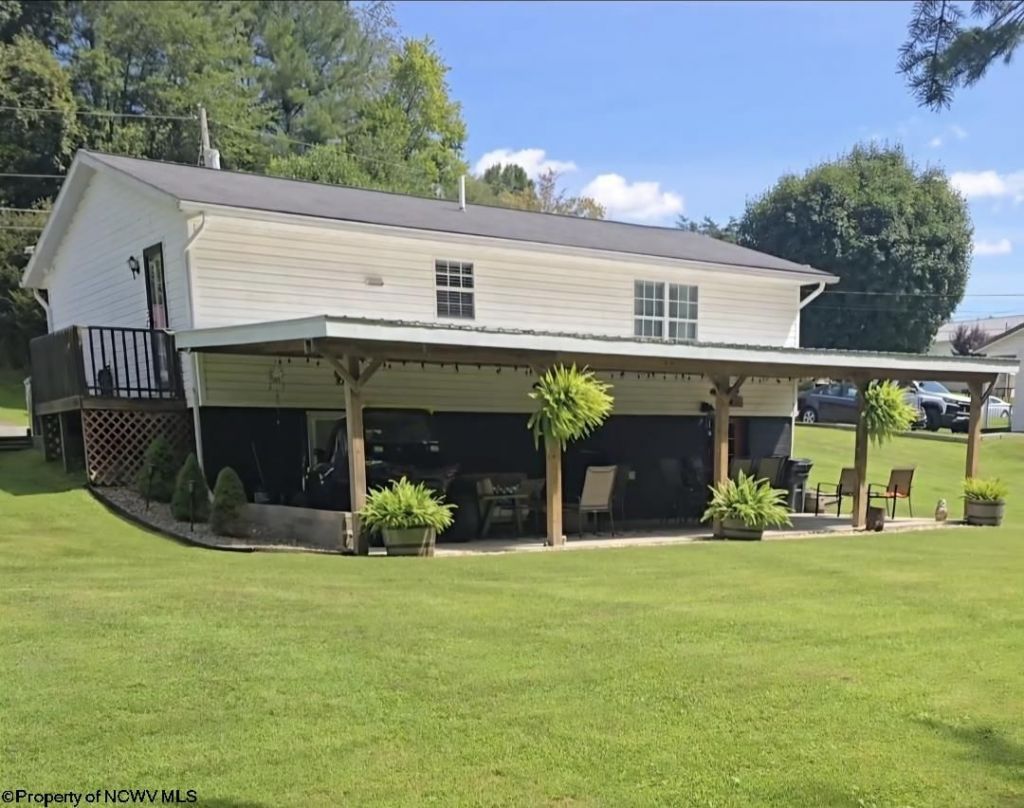
Right on the edge of woods, this 1920sq ft, 3br 2bth home is tucked away in a great neighborhood on a no outlet street. If you are looking for multigenerational housing or a wonderful place to entertain guests inside and out, look no further. The basement offers a 2nd kitchen, dining area, living room with a garden tub, large laundry room and an extra large closet. The 40x15 covered patio is surrounded by great landscaping, a small stream, and fire pit to enjoy your cookouts! 20x8 storage building to keep your toys.
Property Features
Property Type: Residential - Single Family
Basement: Yes
Cooling: Central Air, Ceiling Fan(s)
Fireplaces: 1
Heating: Central Heat
Home Style: Ranch
Lot Size: 0.34 Acres
Roof Type: Shingles
Stories: 2.0
Year Built: 1987
Amenities
Walk-in Closets
All Window Treatments
Primary Bath
Electric Stove Connection
Washer Connection
Electric Dryer Connection
Garden Tub
Single Level Living
Porch
Patio
Storm Doors
Storage Shed/Outbuilding
Landscaped
Outside Lighting
Double Thermo Windows
Private Yard
Feature Descriptions
Appliances: Range, Microwave, Dishwasher, Refrigerator, Freezer, Ice Machine
Basement Features: Full, Finished, Partially Finished, Walk-Out, Interior Access, Concrete Floor, Drop Ceiling, Exterior Access
Community Amenities: Park, Playground, Pool, Tennis Courts, Golf Course, Shopping/Mall, Health Club, Library, Medical Facility, Public Transportation, Other
Construction: Frame
Equipment: Smoke Detectors, Whirlpool/Hot Tub, Security System, Cable Ready, Other, Hot Water Heater Elec., High Speed Internet Ready
Exterior: Vinyl
Fireplace Features: Electric
HOA Y/N: No
Lot Features: Water Frontage, Level, Sloping, No Outlet Street
Parking Notes: 2 Cars, Off Street Parking
Sewer: City Sewer
Special View Info: Canyon/Valley, Park-like, Neighborhood
Total Rooms: 8
Water: City Water
Water Features: Stream/Creek
Room Sizes
Primary Bedroom: 14.9X11.5 Level - 1
Bedroom 2: 11.4x11.3 Level - 1
Bedroom 3: 10x7.10 Level - 1
Kitchen: 18 Level - 1
Dining Room: 13.3x8 Level - B
Living Room: 15x11.7 Level - 1
Family Room: 18x13.3 Level - B
Second Kitchen: 15x13.3 Level - B
Bathroom: 15x11 Level - B
Local Schools
High School: Buckhannon-Upshur High
Middle School: Buckhannon-Upshur Middle
Elementary School: Buckhannon Academy Elementary
Listed By / Shown By
Listed By
Agency Name: COUNTRY ROADS REALTY, DIV OF UPSHUR AGENCY, INC
Agent Name: TOM THACKER
Agency Phone: 304-472-1211
Shown By
Agency Title: Kepner Realty, LLC
Agency Phone: 304-636-5400

Estimate Your Payment
Estimated Payment
$ 626.79 per month $554.17 Principal & Interest $0.00 Property Tax (data not provided by mls) $72.63 Homeowner's Insurance
343 Rohr Avenue | MLS# 10166862
This single family home located at 343 Rohr Avenue, Buckhannon, WV 26201 is currently listed for sale with an asking price of $249,000. This property was built in 1987 and has 3 bedrooms and 2 full baths with 1650 sq. ft. Search Buckhannon real estate on www.kepnerrealty.com today.