
BEDS3
BATHS2 full 1 partial
SQUARE FEET2,098
MLS#10166432
STATUSActive
PROPERTY TYPEResidential - Single Family
Property Description
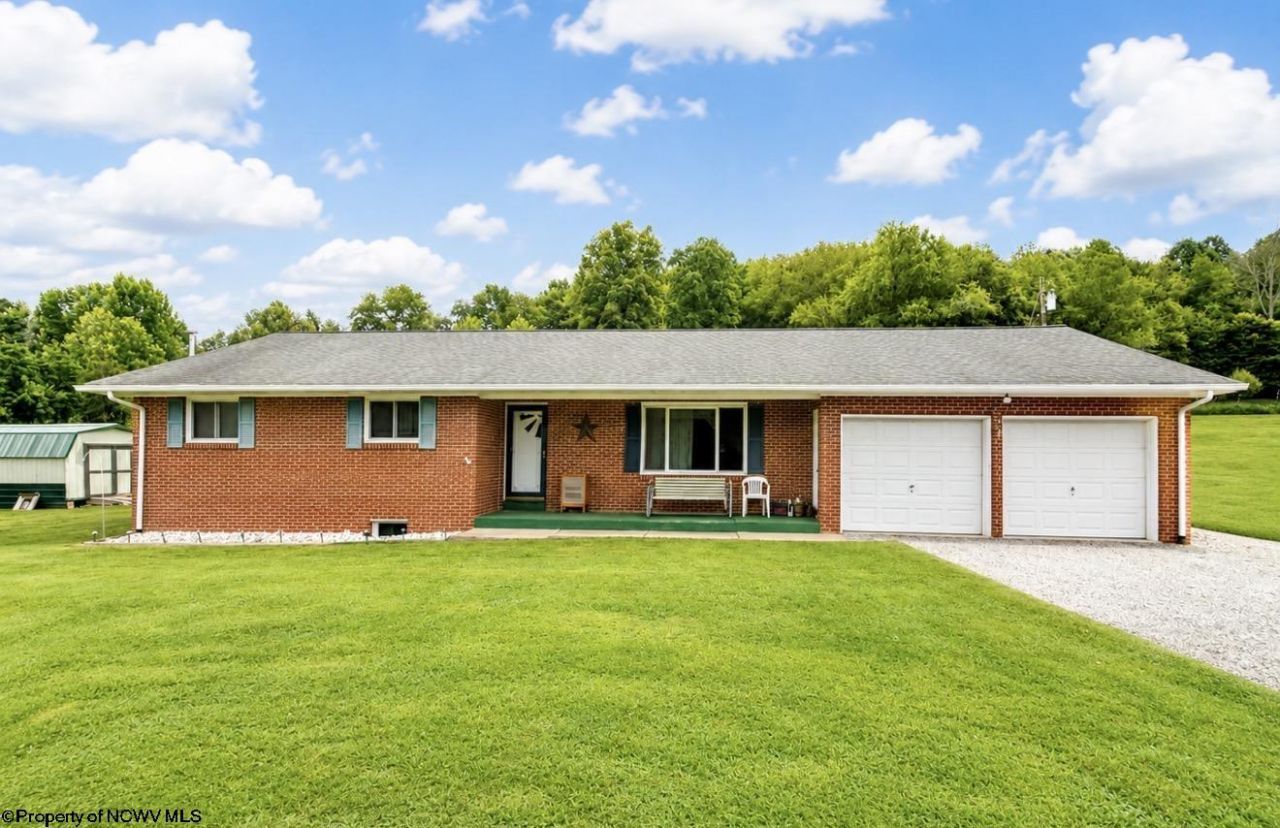
Situated on just under an acre, this brick ranch offers 3 bedrooms, 2 full baths, an attached garage, and a full partially finished basement with plenty of flexible space. Enjoy a peaceful setting, pleasant views, and the feeling of being tucked away while still remaining convenient to area amenities. Enter from the garage into the convenient laundry/mudroom with access to the rear patio, then step into the kitchen and dining area featuring a breakfast bar and sliding glass doors leading outside. The main level also includes a spacious living room and a primary bedroom with full bath. The basement adds even more usable space with a gathering area, second kitchen, half bath, flexible-use room, storage, and a separate exterior entrance. Previously used by the household as additional living space, the lower level offers plenty of possibilities for a gathering room, game room, hobby space, or guest area. Outside, you'll find a storage shed, garden area, patio, and nearly an acre of property. An upper-level portion of the property also has existing footers from a former mobile home site, offering potential for future use or an additional dwelling.
Property Features
Property Type: Residential - Single Family
Basement: Yes
Cooling: Ceiling Fan(s), Gas
Garage: 2
Heating: Central Heat, Wall Unit(s), Gas
Home Style: Ranch
Lot Size: 0.94 Acres
Roof Type: Shingles
Stories: 1.0
Year Built: 1968
Amenities
Primary Bath
Gas Stove Connection
Gas Dryer Connection
Single Level Living
Porch
Patio
Storm Windows
Storm Doors
Storage Shed/Outbuilding
Landscaped
Feature Descriptions
Appliances: Range, Microwave, Refrigerator, Washer, Dryer
Basement Features: Partially Finished, Walk-Out, Interior Access, Concrete Floor, Exterior Access
Community Amenities: Park, Playground, Pool, Tennis Courts, Golf Course, Shopping/Mall, Health Club, Library, Medical Facility
Construction: Frame
Days on Site: 27
Equipment: Smoke Detectors, Garage Door Opener, Cable Available, Hot Water Heater Gas, High Speed Internet Avail
Exterior: Brick
Fireplace Features: None
HOA Y/N: No
Lot Features: Level, Sloping, Rolling
Parking Notes: 3+ Cars
Sewer: Septic
Special View Info: Mountain
Total Rooms: 12
Water: City Water
Room Sizes
Primary Bedroom: 14 x 11 Level - 1
Bedroom 2: 13 x 10 Level - 1
Bedroom 3: 10 x 12 Level - 1
Kitchen: 9 x 11 Level - 1
Dining Room: 11 x 12 Level - 1
Living Room: 11 x 22 Level - 1
Bedroom: 4 x 7 Level - 1
Bathroom: 7 x 7 Level - 1
Local Schools
High School: Lewis County High
Middle School: Robert L. Bland Middle
Elementary School: Peterson-Central Elementary
Listed By / Shown By
Listed By
Agency Name: BETTER HOMES AND GARDENS REAL ESTATE CENTRAL
Agent Name: TINA CUNNINGHAM
Agency Phone: 304-635-7653
Shown By
Agency Title: Kepner Realty, LLC
Agency Phone: 304-636-5400

Estimate Your Payment
Estimated Payment
$ 667.07 per month $589.78 Principal & Interest $0.00 Property Tax (data not provided by mls) $77.29 Homeowner's Insurance
334 Keith Fork Road | MLS# 10166432
This single family home located at 334 Keith Fork Road, Weston, WV 26452 is currently listed for sale with an asking price of $265,000. This property was built in 1968 and has 3 bedrooms and 2 full and 1 partial baths with 2098 sq. ft. Search Weston real estate on www.kepnerrealty.com today.