
BEDS3
BATHS2 full 1 partial
SQUARE FEET2,268
MLS#10166813
STATUSContingent
PROPERTY TYPEResidential - Townhouse
SUBDIVISIONBel Meadows Estates
Property Description
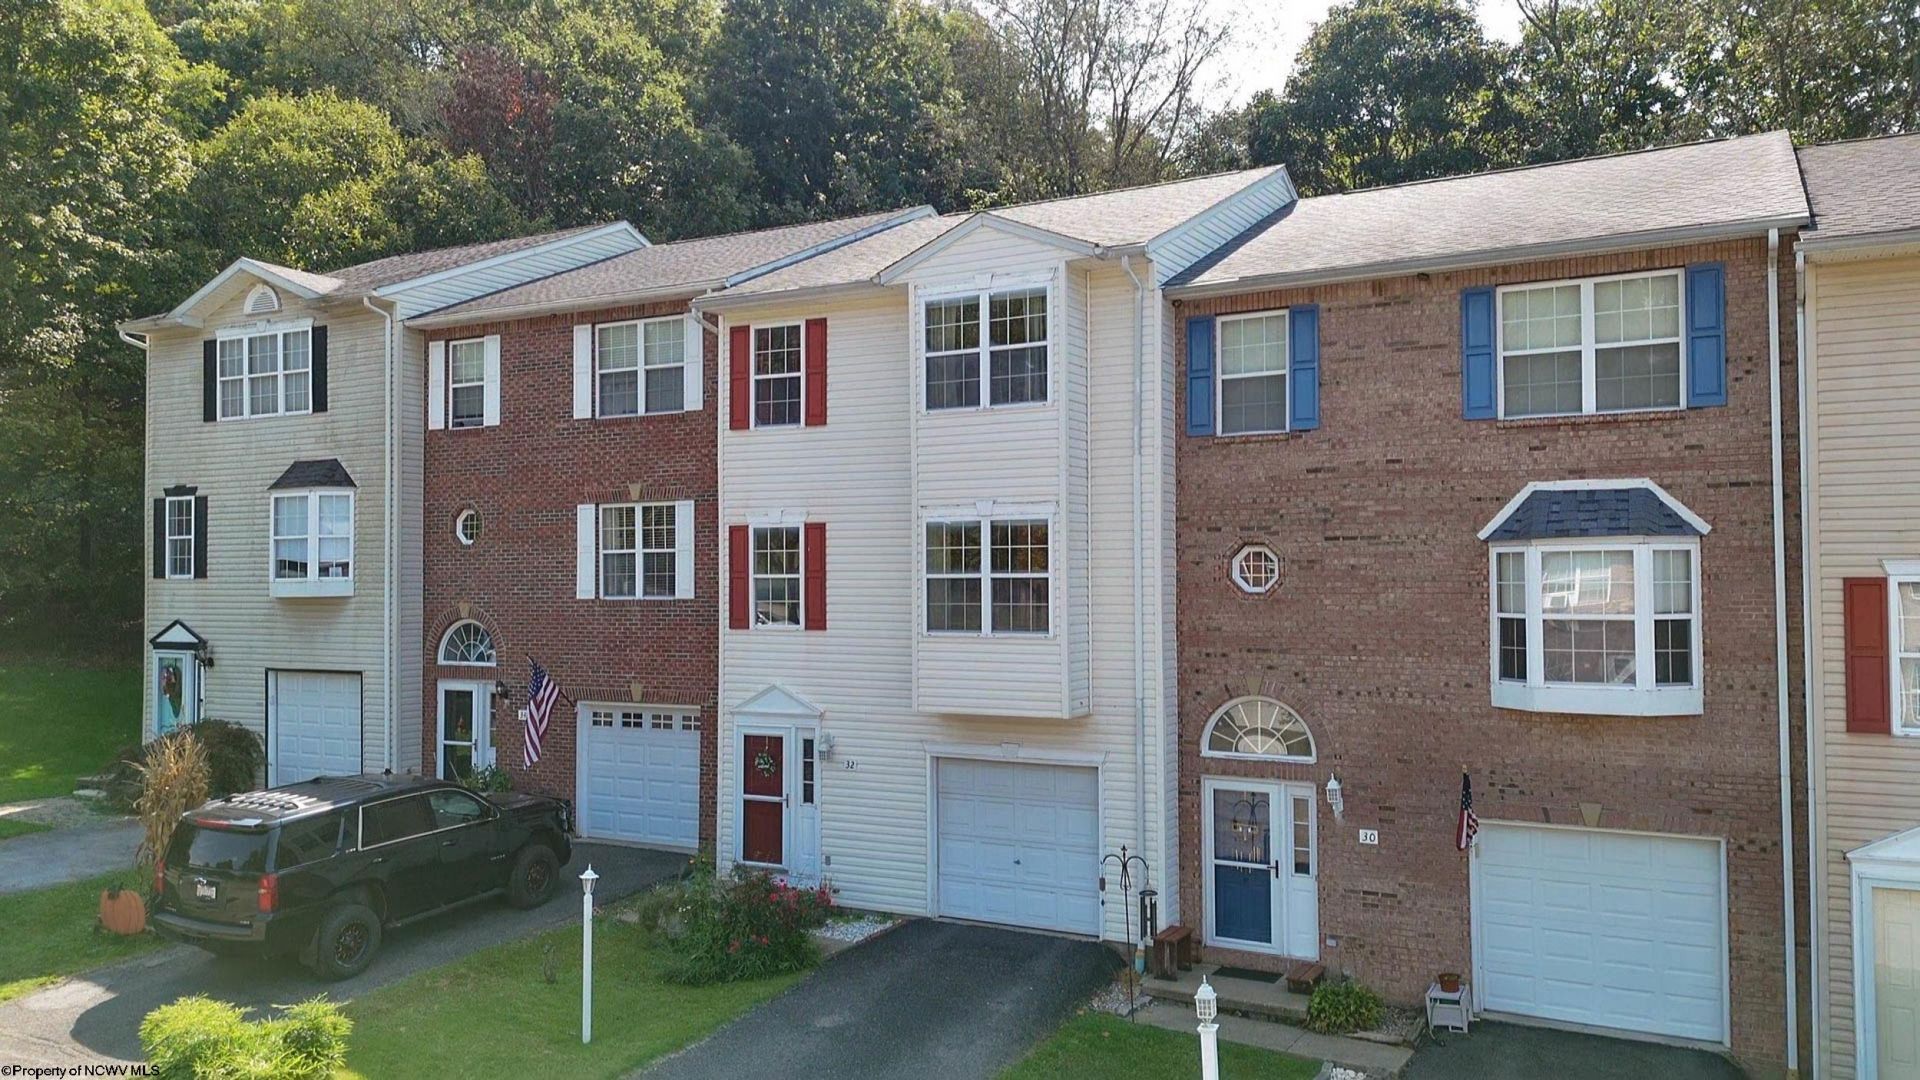
Beautiful 3-bedroom, 2.5-bath townhouse ideally located near the golf course and just minutes from I-79 for convenient access to UHC and the FBI. The kitchen features granite countertops, while the roof and deck were replaced in 2019 for added peace of mind. Tankless water heater. Enjoy a private rear outdoor area-perfect for relaxing or entertaining. All 3 levels of this townhome are spacious and open and offer flexible living spaces.
Property Features
Property Type: Residential - Townhouse
Cooling: Central Air
Garage: 1 car attached
Heating: Central Heat, Electric
Home Style: Other
Roof Type: Shingles
Stories: 3.0
Year Built: 1995
Amenities
Walk-in Closets
Primary Bath
Deck
Private Yard
Feature Descriptions
Appliances: Range, Microwave, Dishwasher, Refrigerator, Washer, Dryer
Basement Features: Crawl Space
Community Amenities: Golf Course, Library, Public Transportation
Construction: Frame
Days on Site: 5
Equipment: Garage Door Opener
Exterior: Vinyl
Fireplace Features: None
HOA Fee: $600/Yearly
HOA Y/N: Yes
Lot Features: Level, No Outlet Street
Parking Notes: 2 Cars
Sewer: City Sewer
Special View Info: Golf Course, Neighborhood
Total Rooms: 7
Units: 6
Water: City Water
Room Sizes
Primary Bedroom: 15.9x16.5 Level - 3
Bedroom 2: 10.4x15.4 Level - 3
Bedroom 3: 10x10.4 Level - 3
Kitchen: 13x21 Level - 2
Dining Room: 10x15.4 Level - 2
Living Room: 14x21 Level - 2
Family Room: 16.6x21 Level - 1
Local Schools
High School: Bridgeport High
Middle School: Bridgeport Middle
Elementary School: Simpson Elementary
Listed By / Shown By
Listed By
Agency Name: LANDMARK REALTY SERVICES OF WV, INC
Agent Name: AUDREY HARRIS
Agency Phone: 304-842-5298
Shown By
Agency Title: Kepner Realty, LLC
Agency Phone: 304-636-5400

Estimate Your Payment
Estimated Payment
$ 500.93 per month $442.89 Principal & Interest $0.00 Property Tax (data not provided by mls) $58.04 Homeowner's Insurance
32 Fairway Drive | MLS# 10166813
This townhouse located at 32 Fairway Drive, Mount Clare, WV 26408 is currently listed for sale with an asking price of $199,000. This property was built in 1995 and has 3 bedrooms and 2 full and 1 partial baths with 2268 sq. ft. Fairway Drive is located in the Bel Meadows Estates subdivision. Search Bel Meadows Estates real estate on www.kepnerrealty.com today.