
BEDS5
BATHS3 full
SQUARE FEET2,384
MLS#10166878
STATUSNew
PROPERTY TYPEResidential - Single Family
Property Description
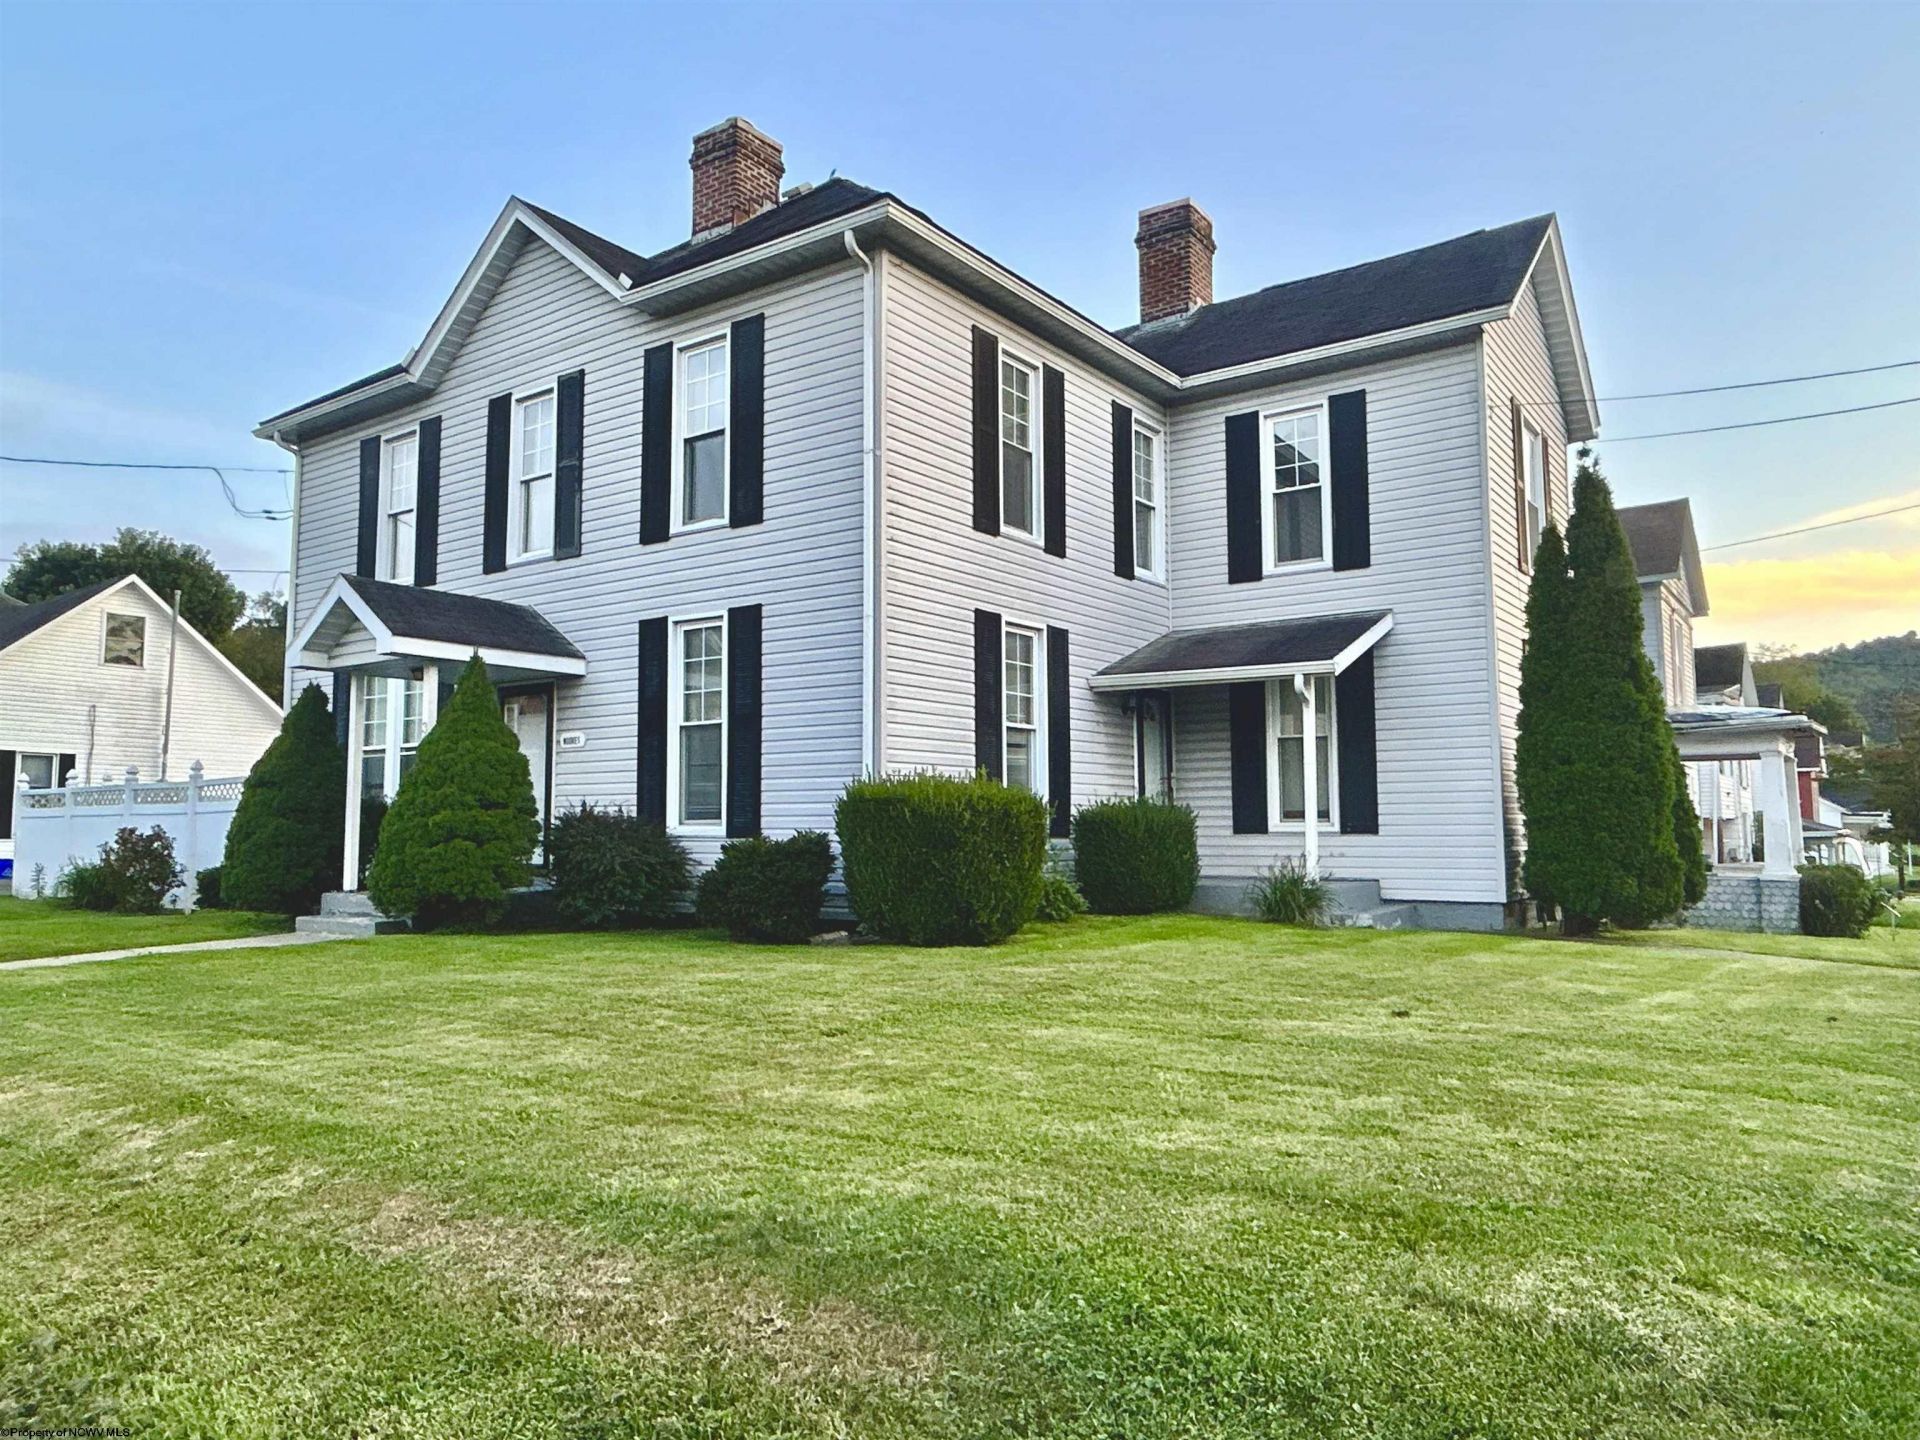
Welcome to this spacious two-story home blending distinct architectural character with modern upgrades. The main level showcases an updated kitchen equipped with stainless steel appliances, raised breakfast bar, and a formal dining room. Enjoy the convenience of a secondary staircase and an energy-efficient tankless water heater. Upstairs, you will find generously sized bedrooms, including a primary suite and a dual-entry bathroom. Year-round comfort is assured with a recently updated furnace and central AC system, complete with seller-provided documentation for peace of mind. Outside, the vinyl-fenced yard features a large wooden deck, ideal for outdoor entertaining and relaxation.
Property Features
Property Type: Residential - Single Family
Cooling: Central Air, Ceiling Fan(s), Gas, Electric
Heating: Central Heat
Home Style: Traditional
Lot Size: 0.16 Acres
Roof Type: Shingles
Stories: 2.0
Year Built: 1915
Amenities
Walk-up Attic
Electric Stove Connection
Porch
Outside Lighting
Feature Descriptions
Appliances: Range, Dishwasher, Disposal, Refrigerator
Basement Features: Crawl Space
Community Amenities: Playground, Medical Facility, Public Transportation
Construction: Block, Wood
Equipment: Carbon Monoxide Detectors
Exterior: Vinyl
Fireplace Features: Other
HOA Y/N: No
Lot Features: Cleared Lot
Sewer: City Sewer
Special View Info: Neighborhood
Total Rooms: 10
Water: City Water
Room Sizes
Primary Bedroom: 13.3x13.4 Level - 2
Bedroom 2: 14.3x13.3 Level - 2
Bedroom 3: 13.3x13.1 Level - 2
Bedroom 4: 13.3x13 Level - 2
Bedroom 5: 13x13.3 Level - 1
Kitchen: 14x10.4 Level - 1
Dining Room: 12x11.9 Level - 1
Living Room: 15.4x13.3 Level - 1
Bathroom: 13.10 x7.6 Level - 1
Bathroom: 13.8x7.5 Level - 1
Bathroom: 10.5x7.11 Level - 2
Local Schools
High School: Robert C. Byrd High
Middle School: Liberty Middle
Elementary School: Nutter Fort Primary/Intermediate
Listed By / Shown By
Listed By
Agency Name: OLD COLONY COMPANY OF MORGANTOWN
Agent Name: SHAYLIN HOLSTON
Agency Phone: 304-291-2121
Shown By
Agency Title: Kepner Realty, LLC
Agency Phone: 304-636-5400

Estimate Your Payment
Estimated Payment
$ 566.38 per month $500.75 Principal & Interest $0.00 Property Tax (data not provided by mls) $65.63 Homeowner's Insurance
303 Rosemont Avenue | MLS# 10166878
This single family home located at 303 Rosemont Avenue, Clarksburg, WV 26301 is currently listed for sale with an asking price of $225,000. This property was built in 1915 and has 5 bedrooms and 3 full baths with 2384 sq. ft. Search Clarksburg real estate on www.kepnerrealty.com today.