
BEDS4
BATHS2 full 1 partial
SQUARE FEET1,434
MLS#10166549
STATUSContingent
PROPERTY TYPEResidential - Single Family
Property Description
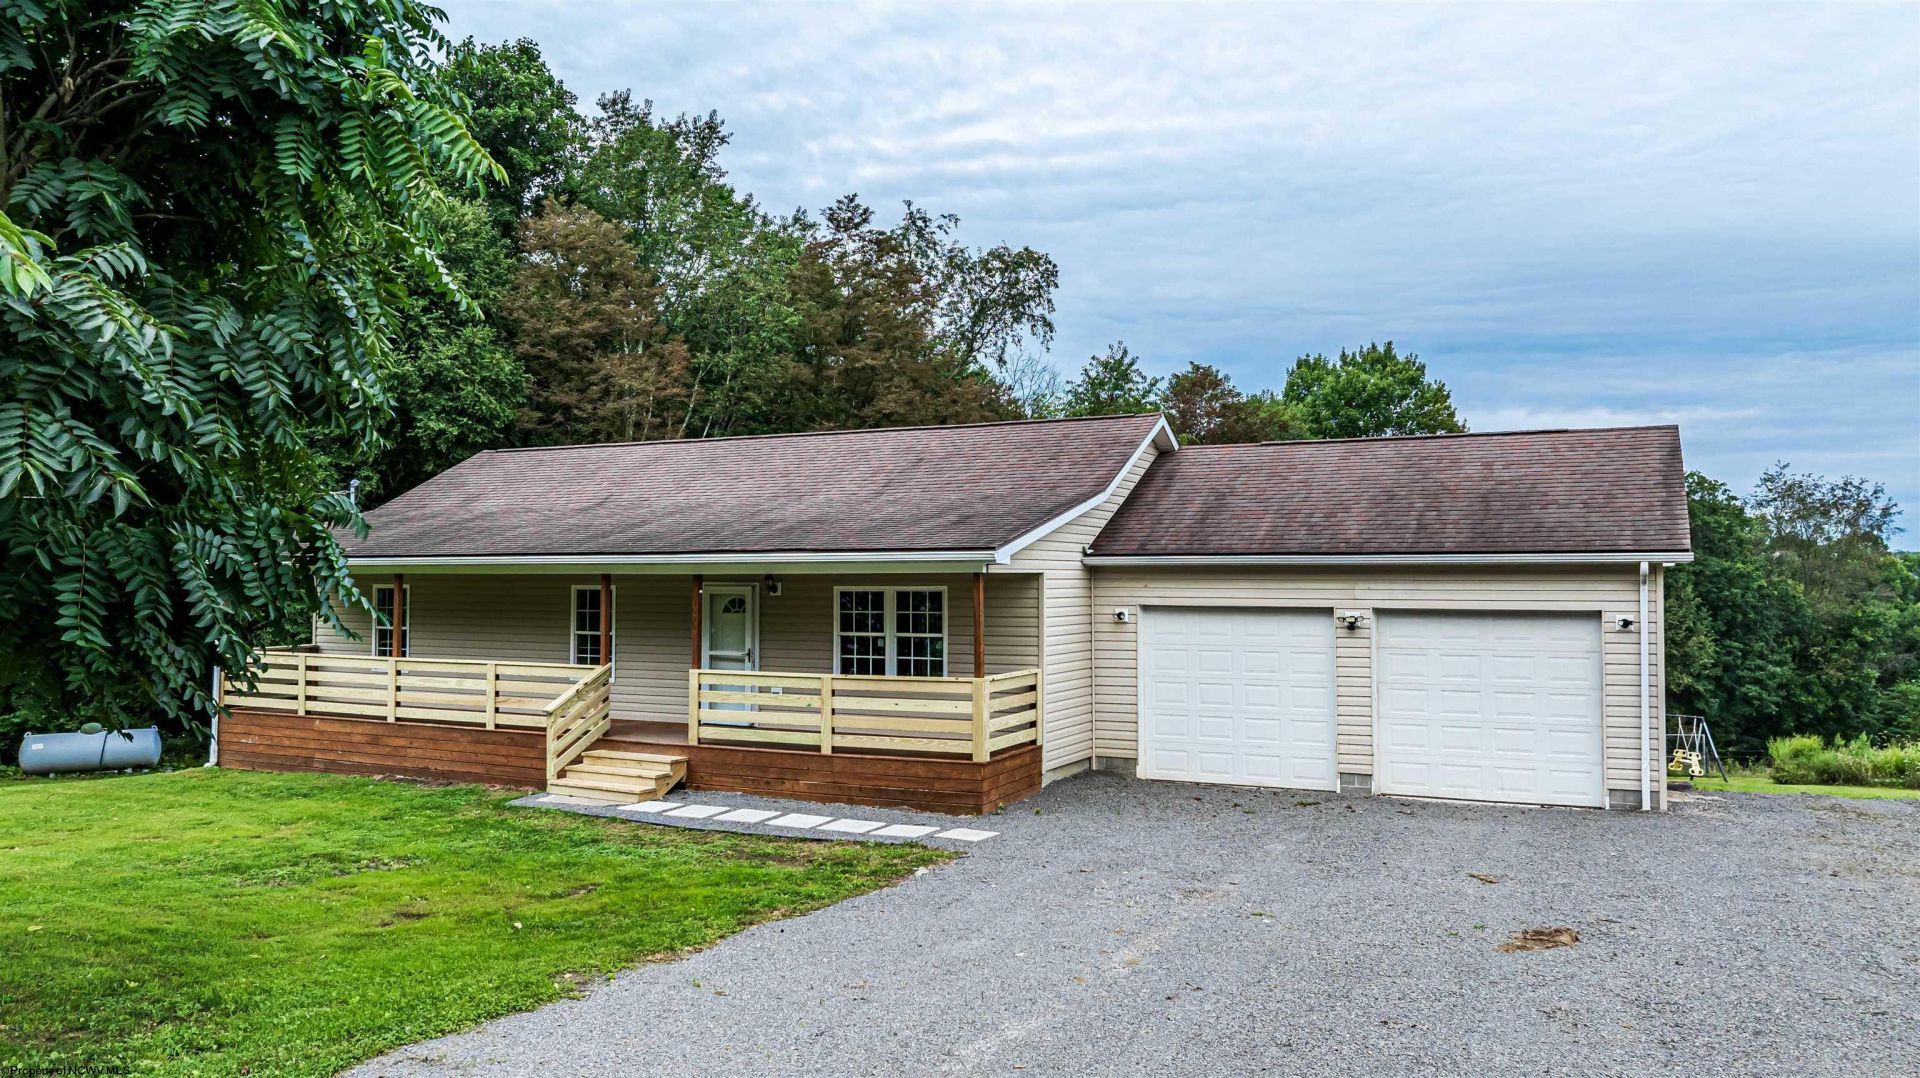
Single level living! Cozy well-built ranch located on a level 1 acre lot. This home was lovingly cared for with updates throughout including LVP flooring, interior paint, newer appliances, new counter tops in kitchen, new hot water tank, new whole house water filter, new back deck, new central air conditioning, new primary bathroom remodel, and a wood stove installed to keep everyone warm and toasty. The laundry is conveniently located on the first floor close to bedrooms to make chores easy. The step-out basement with exterior and interior access now has a newly built 4th bedroom, and a rough-in for full bath. Finish the basement as a gathering room and add a bathroom for even more living space and equity! And the garage doesn't disappoint with a 1000# hoist and 240v power supply for all you projects. Relax on the upgraded large front porch or new rear deck & enjoy the wildlife and tranquility of the country in wild, wonderful WV. Convenient to I-68 Bruceton Mills, Kingwood & Morgantown.
Property Features
Property Type: Residential - Single Family
Basement: Yes
Cooling: Central Air, Ceiling Fan(s)
Garage: 2 car attached
Heating: Central Heat, Forced Air, Propane, Wood
Home Style: Ranch
Lot Size: 1.02 Acres
Roof Type: Shingles
Stories: 1.0
Year Built: 2012
Amenities
Primary Bath
Gas Stove Connection
Washer Connection
Electric Dryer Connection
Single Level Living
Porch
Deck
Private Yard
Feature Descriptions
Appliances: Range, Microwave, Dishwasher, Refrigerator
Basement Features: Full, Partially Finished, Walk-Out, Interior Access
Community Amenities: Shopping/Mall, Medical Facility
Construction: Frame, Block
Days on Site: 20
Equipment: Smoke Detectors, Cable Available, Hot Water Heater Elec., High Speed Internet Avail
Exterior: Vinyl
Fireplace Features: None
HOA Y/N: No
Lot Features: Level, Sloping, Rural, Cleared Lot
Parking Notes: 3+ Cars, Off Street Parking
Sewer: Septic
Special View Info: Mountain, Canyon/Valley, Neighborhood
Total Rooms: 7
Water: City Water
Room Sizes
Primary Bedroom: 13.4x11.8 Level - 1
Bedroom 2: 9.9x12 Level - 1
Bedroom 3: 11.8x11 Level - 1
Bedroom 4: 11x12 Level - L
Kitchen: 12.6x9.8 Level - 1
Dining Room: 13x13.8 Level - 1
Living Room: 13.6x18.5 Level - 1
Bathroom: 8x8.5 Level - 1
Bathroom: 5x8 Level - 1
Local Schools
High School: Preston High
Middle School: Central Preston Middle
Elementary School: Kingwood Elementary
Listed By / Shown By
Listed By
Agency Name: BLUE SKY REALTY, LLC
Agent Name: BECKY REES
Agency Phone: 304-292-7990
Shown By
Agency Title: Kepner Realty, LLC
Agency Phone: 304-636-5400

Estimate Your Payment
Estimated Payment
$ 626.79 per month $554.17 Principal & Interest $0.00 Property Tax (data not provided by mls) $72.63 Homeowner's Insurance
293 Lutheran Church Road | MLS# 10166549
This single family home located at 293 Lutheran Church Road, Albright, WV 26519 is currently listed for sale with an asking price of $249,000. This property was built in 2012 and has 4 bedrooms and 2 full and 1 partial baths with 1434 sq. ft. Search Albright real estate on www.kepnerrealty.com today.