
BEDS3
BATHS3 full
SQUARE FEET1,772
MLS#10166088
STATUSPrice Reduced
PROPERTY TYPEResidential - Single Family
Property Description
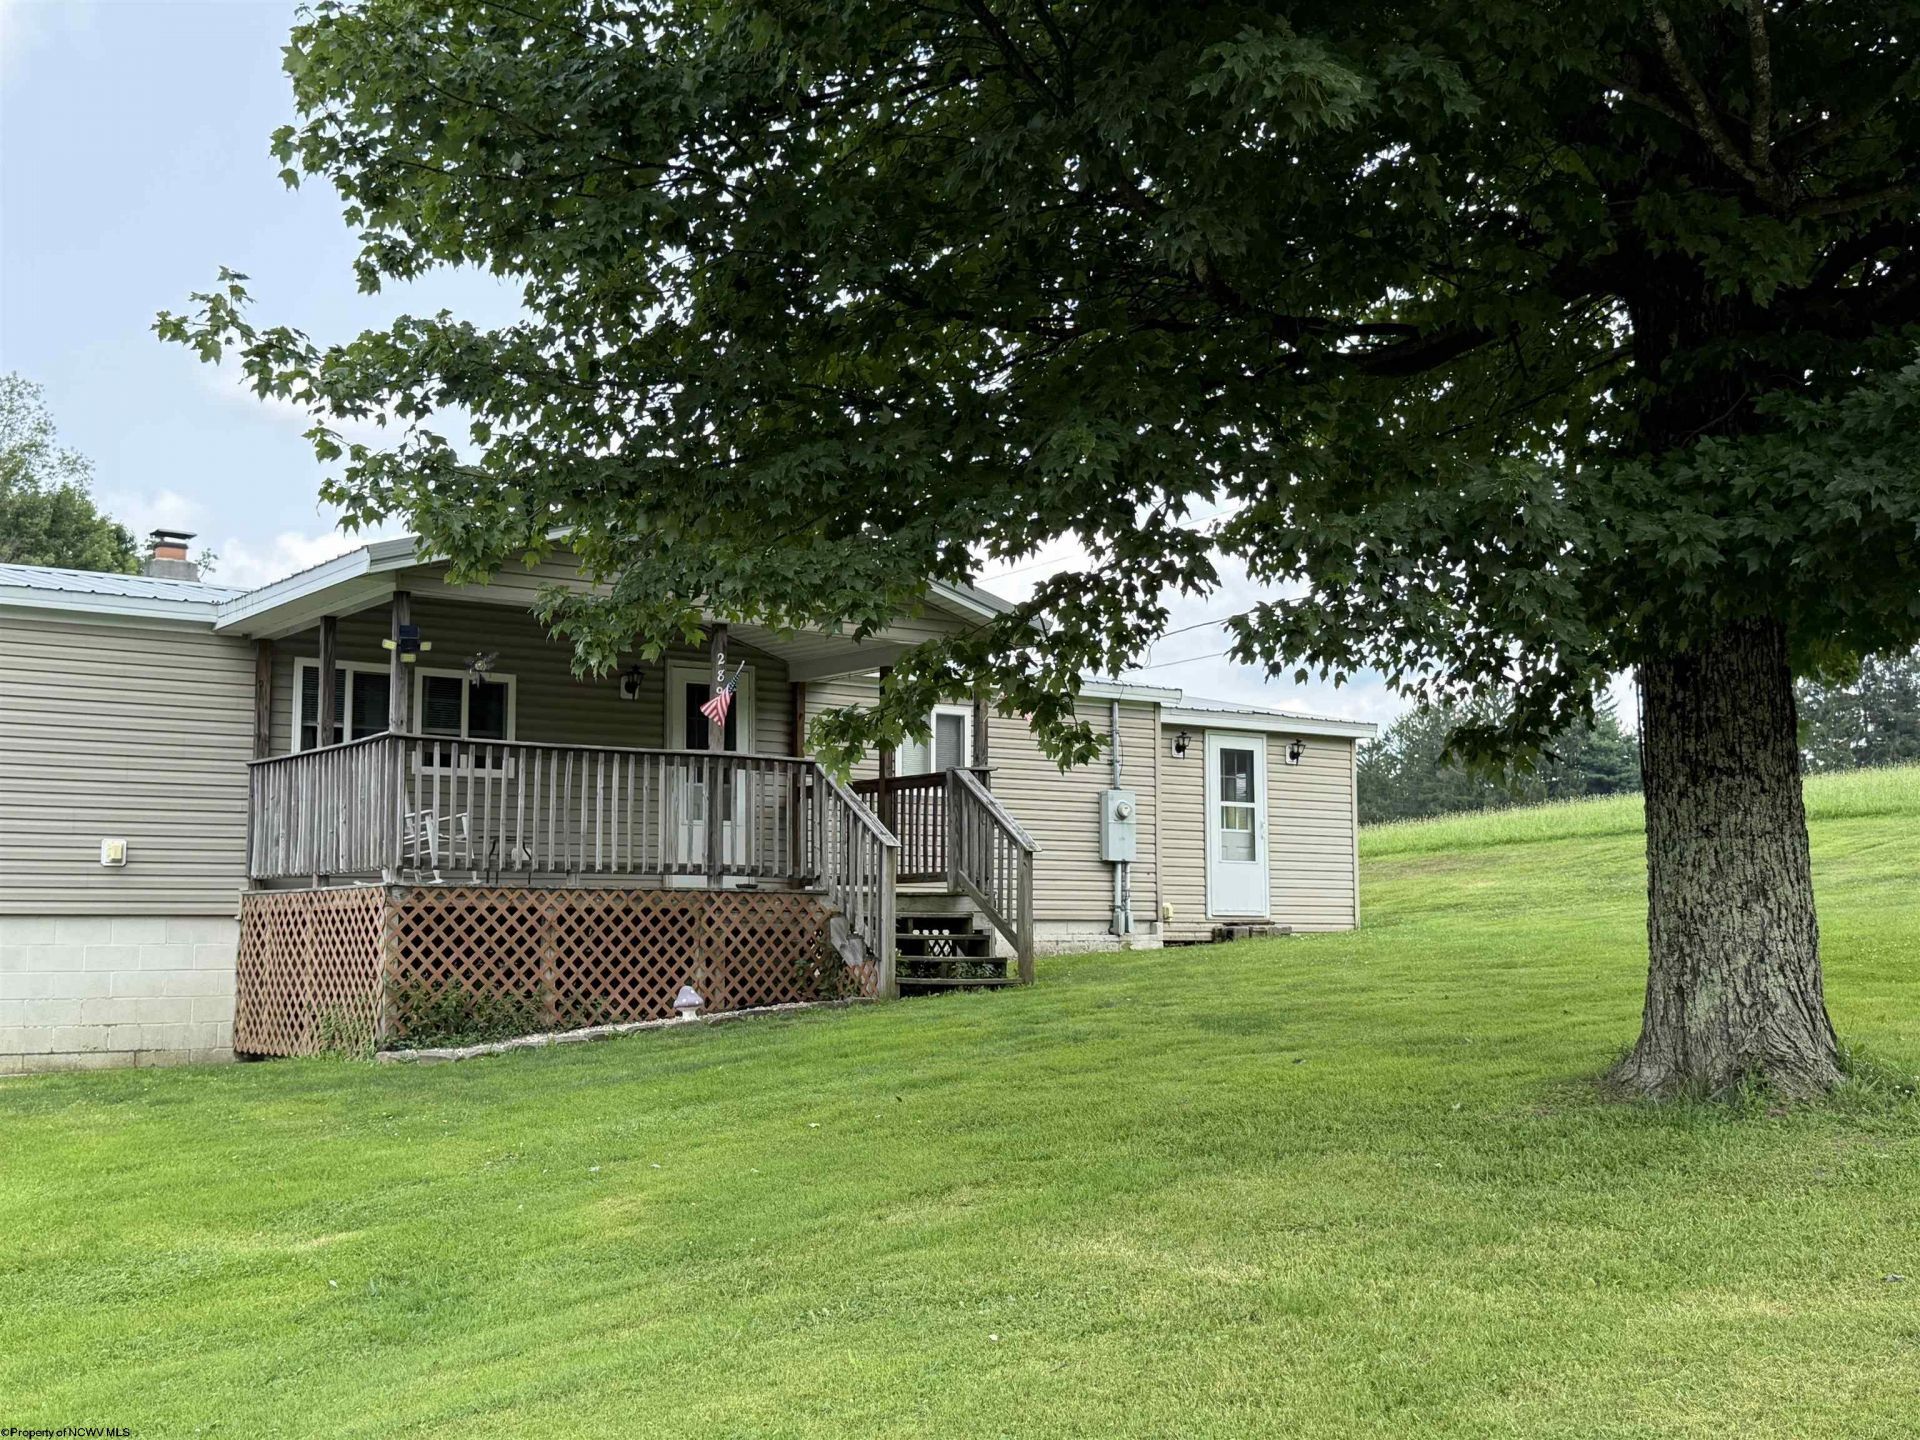
Welcome to 289 Pleasant Valley Dr., Reedsville, WV! This spacious home offers over 1,700 square feet of living space with 3-4 bedrooms and 3 bathrooms, providing plenty of room for stay over guests. The full basement offers approximately 1,500 square feet of additional space ready to be finished, creating endless possibilities for additional living space, a recreation area, home gym, or storage. Conveniently located just a short drive from both Morgantown and Kingwood, this property offers the perfect combination of space and accessibility. The seller is offering a $1,500 flooring allowance with an acceptable offer, giving the new owner an opportunity to add their own personal style. Don't miss this opportunity to make this spacious property your new home!
Property Features
Property Type: Residential - Single Family
Basement: Yes
Cooling: Central Air
Heating: Heat Pump, Forced Air, Gas
Home Style: Raised Ranch
Lot Size: 0.72 Acres
Roof Type: Metal
Stories: 2.0
Year Built: 1991
Amenities
Walk-in Closets
Washer Connection
Electric Dryer Connection
Porch
Storage Shed/Outbuilding
Feature Descriptions
Appliances: Range, Refrigerator, Washer, Dryer
Basement Features: Full, Interior Access, Concrete Floor, Exterior Access
Community Amenities: Other
Construction: Frame, Manufactured
Days on Site: 45
Equipment: Hot Water Heater Elec.
Exterior: Vinyl
Fireplace Features: None
HOA Y/N: No
Lot Features: Level, Cleared Lot
Parking Notes: 3+ Cars, Off Street Parking
Sewer: Septic
Special View Info: Neighborhood
Total Rooms: 8
Water: City Water
Room Sizes
Primary Bedroom: 16.11x13 Level - 1
Bedroom 2: 12.10x11.1 Level - 1
Bedroom 3: 13.1x10.9 Level - 1
Kitchen: 12.10x11.6 Level - 1
Dining Room: 12.10x11 Level - 1
Living Room: 22.4x13.2 Level - 1
Bathroom: 12.8x8.1 Level - 1
Bathroom: 8x4.7 Level - 1
Bathroom: 7.1x7.4 Level - L
Local Schools
High School: Preston High
Middle School: Central Preston Middle
Elementary School: West Preston School
Listed By / Shown By
Listed By
Agency Name: APPALACHIAN COUNTRY REAL ESTATE, LLC
Agent Name: LAURIE CASARANO
Agency Phone: 304-698-7465
Shown By
Agency Title: Kepner Realty, LLC
Agency Phone: 304-636-5400

Estimate Your Payment
Estimated Payment
$ 450.58 per month $398.38 Principal & Interest $0.00 Property Tax (data not provided by mls) $52.21 Homeowner's Insurance
289 Pleasant Valley Drive | MLS# 10166088
This single family home located at 289 Pleasant Valley Drive, Reedsville, WV 26547 is currently listed for sale with an asking price of $179,000. This property was built in 1991 and has 3 bedrooms and 3 full baths with 1772 sq. ft. Search Reedsville real estate on www.kepnerrealty.com today.