
BEDS5
BATHS4 full
SQUARE FEET3,000
MLS#10144151
STATUSActive
PROPERTY TYPEResidential - Single Family
Property Description
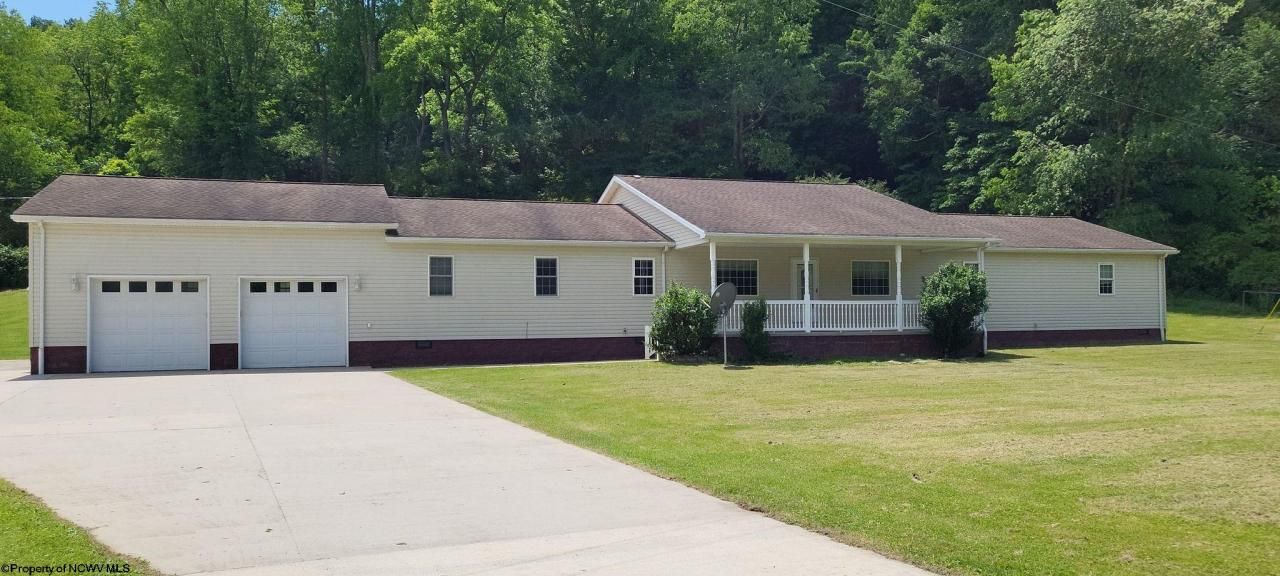
THIS FABULOUS HOME LOCATED CLOSE TO BEAUTIFUL RIVER,( NOT IN FLOOD ZONE) LEVEL YARD 5 BEDROOMS AND 4 BATHS WITH OPEN CONCEPT. ALL NEW PAINT AND CARPET. READY TO MOVE IN. DO NOT LET WITH GREAT HOME PASS YOU BY. CALL FOR APPT. COVERED FRONT AND BACK PORCHES WITH GREAT VIEWS.
Property Features
Property Type: Residential - Single Family
Cooling: Central Air, Ceiling Fan(s), Other, Electric
Garage: 2
Heating: Electric
Home Style: Ranch
Lot Size: 2.00 Acres
Roof Type: Shingles
Stories: 1.0
Year Built: 2010
Amenities
Primary Bath
Electric Stove Connection
Washer Connection
Porch
Deck
Storm Doors
Landscaped
Outside Lighting
Other
Feature Descriptions
Appliances: Range, Dishwasher, Disposal, Refrigerator
Basement Features: None
Community Amenities: Park, Playground, Pool, Golf Course, Health Club, Library, Medical Facility, Other
Construction: Frame
Days on Site: 1557
Equipment: Smoke Detectors, Garage Door Opener, Hot Water Heater Elec.
Exterior: Vinyl
Fireplace Features: None
HOA Y/N: No
Lot Features: Level
Parking Notes: 3+ Cars
Sewer: Septic
Special View Info: Mountain, Lake or River, Park-like
Total Rooms: 12
Water: City Water
Room Sizes
Primary Bedroom: 19X16 Level - 1
Bedroom 2: 11X16 Level - 1
Bedroom 3: 12X14 Level - 1
Bedroom 4: 13X13 Level - 1
Bedroom 5: 13X12 Level - 1
Kitchen: 25X14 Level - 1
Living Room: 25X16 Level - 1
Bathroom: 10X14 Level - 1
Bathroom: 7X6 Level - 1
Bathroom: 10X5 Level - 1
Local Schools
High School: Buckhannon-Upshur High
Middle School: Buckhannon-Upshur Middle
Elementary School: Tennerton Elementary
Listed By / Shown By
Listed By
Agency Name: NELSON HOWARD REAL ESTATE LLC
Agent Name: JONI HOWARD
Agency Phone: 304-472-4611
Shown By
Agency Title: Kepner Realty, LLC
Agency Phone: 304-636-5400

Estimate Your Payment
Estimated Payment
$ 1,082.16 per month $956.77 Principal & Interest $0.00 Property Tax (data not provided by mls) $125.39 Homeowner's Insurance
2842 Sago Road | MLS# 10144151
This single family home located at 2842 Sago Road, Buckhannon, WV 26201 is currently listed for sale with an asking price of $429,900. This property was built in 2010 and has 5 bedrooms and 4 full baths with 3000 sq. ft. Search Buckhannon real estate on www.kepnerrealty.com today.