
BEDS3
BATHS2 full
SQUARE FEET2,102
MLS#10166840
STATUSNew
PROPERTY TYPEResidential - Single Family
Property Description
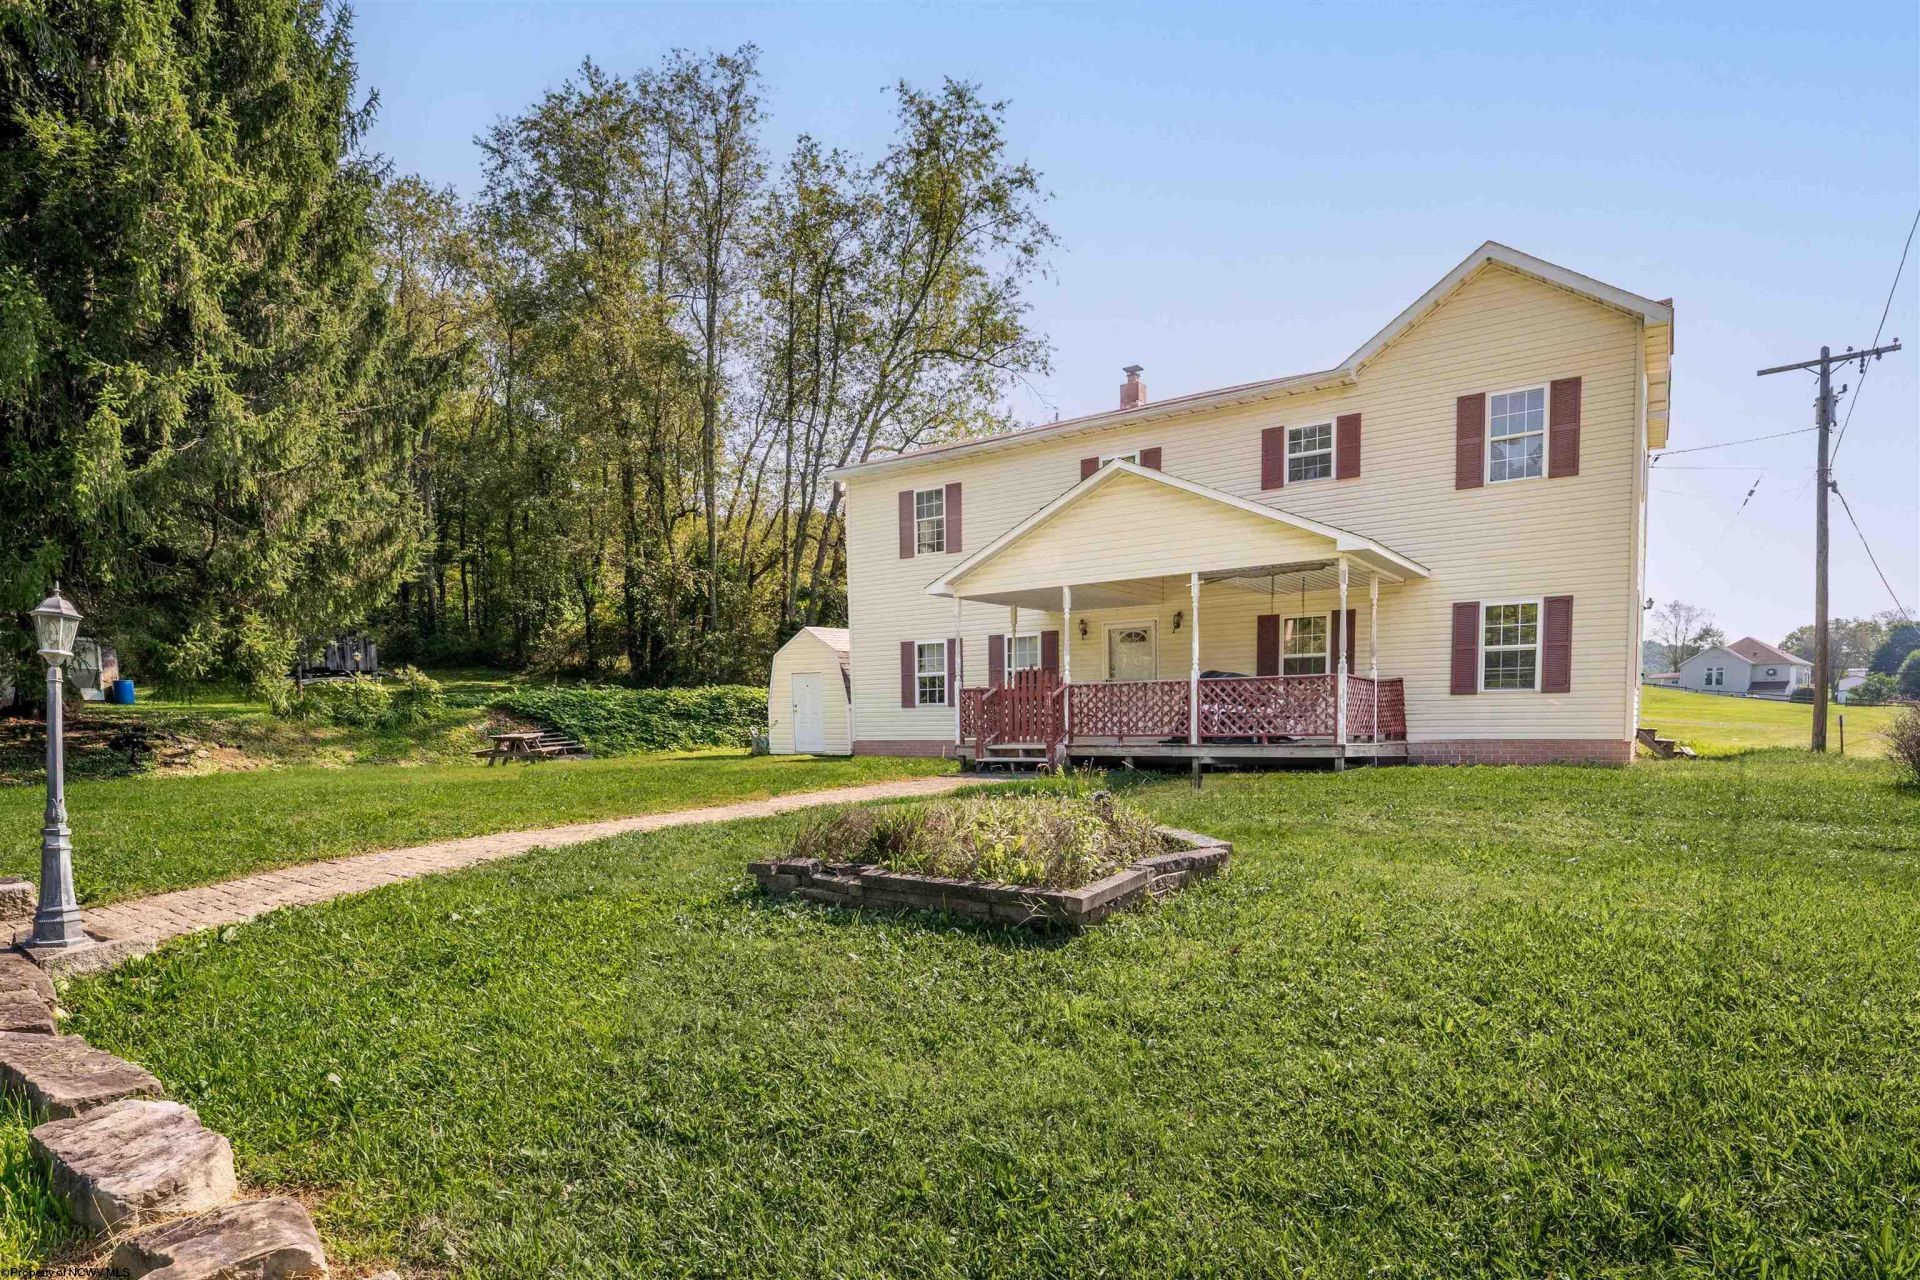
Looking for more space without giving up convenience? This 3br home sits on approx. .5 acre and offers a surprising amount of room. Generously sized spaces allow for flexibility as well as an option for single level living. With a functional layout already in place, you can focus on updating and personalizing the home to your own style. Located just 1.5 miles past the Mon County line, you can enjoy the feel of country living while being just minutes to Morgantown. Don't miss seeing this one! See Agent Remarks
Property Features
Property Type: Residential - Single Family
Cooling: Window Unit(s), Ceiling Fan(s)
Heating: Propane, Other
Home Style: Traditional
Lot Size: 0.48 Acres
Roof Type: Shingles
Stories: 2.0
Year Built: 1900
Amenities
Gas Stove Connection
Washer Connection
Electric Dryer Connection
Other
Porch
Storage Shed/Outbuilding
Feature Descriptions
Appliances: Range, Dishwasher, Refrigerator, Washer, Dryer
Basement Features: None
Community Amenities: Other
Construction: Frame
Days on Site: 2
Equipment: Hot Water Heater Gas
Exterior: Aluminum, Vinyl
Fireplace Features: None
HOA Y/N: No
Lot Features: Wooded, Level, Sloping
Parking Notes: 2 Cars, Off Street Parking
Sewer: Septic
Special View Info: Mountain, Panoramic, Other
Total Rooms: 8
Water: City Water
Wooded: Yes
Room Sizes
Primary Bedroom: 17.75x12 Level - 2
Bedroom 2: 13.9x11.9 Level - 2
Bedroom 3: 14.5x12 Level - 2
Kitchen: 14.75X12 Level - 1
Dining Room: 15X12 Level - 1
Living Room: 17.8X11.5 Level - 1
Foyer: 12X6 Level - 1
Office: 12.25X12 Level - 1
Local Schools
High School: Preston High
Middle School: West Preston School
Elementary School: West Preston School
Listed By / Shown By
Listed By
Agency Name: J.S. WALKER ASSOCIATES
Agent Name: LAURA TIGHE
Agency Phone: 304-296-0074
Shown By
Agency Title: Kepner Realty, LLC
Agency Phone: 304-636-5400

Estimate Your Payment
Estimated Payment
$ 459.40 per month $406.17 Principal & Interest $0.00 Property Tax (data not provided by mls) $53.23 Homeowner's Insurance
2833 Gladesville Road | MLS# 10166840
This single family home located at 2833 Gladesville Road, Independence, WV 26374 is currently listed for sale with an asking price of $182,500. This property was built in 1900 and has 3 bedrooms and 2 full baths with 2102 sq. ft. Search Independence real estate on www.kepnerrealty.com today.