
BEDS5
BATHS2 full
SQUARE FEET2,583
MLS#10163778
STATUSContingent
PROPERTY TYPEResidential - Single Family
Property Description
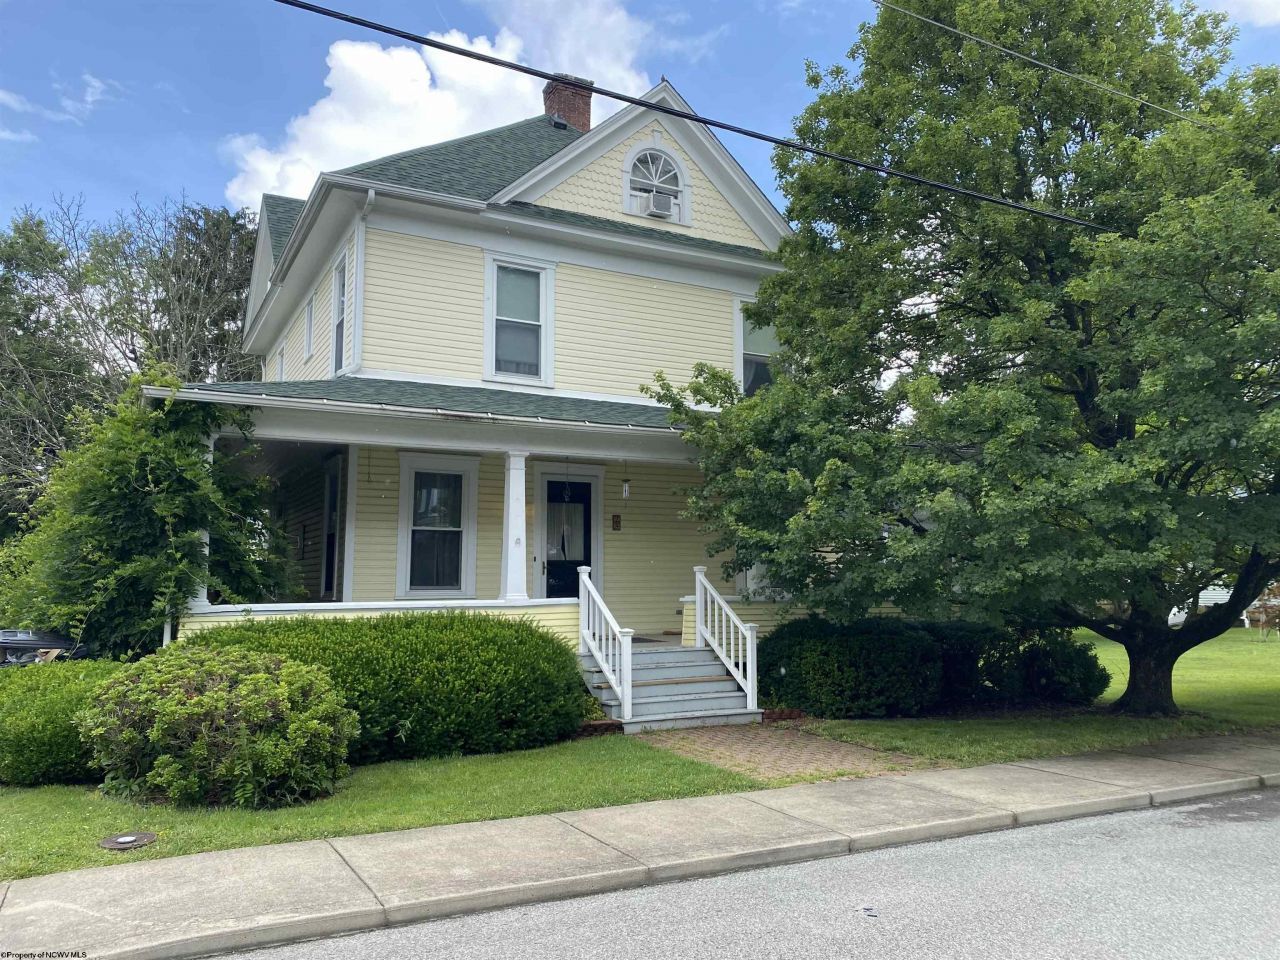
Check out this Victorian Beauty! She features beautiful original wood work, trim, spectacular fireplaces, crown molding and lovely wood flooring! This girl is perfect for an Air B&B, boarding house or a perfect home! This diamond features an updated galley kitchen with solid Corian countertops, Kitchen Aid cabinets, Bosch dishwasher, cermaic tile floor and a lovely view of the back yard! The large formal living room and large formal dining room both feature tall ceilings and original fire place mantels along with beautiful hardwood floors under the carpet. A surprising bonus of a full bath on the first floor with a step in shower and laundry. Step out the back door into the quaint back yard with many lovely flowers and bushes in the flower garden that could be brought back to it's original glory with a green thumb. The front of the house features a grand wrap around porch and an oversized wicker porch swing for enjoying the peaceful neighborhood only steps from Jaw Bone Park that has Festival Friday's in the summer with free concerts and many vendors! Not to mention the popular Strawberry Festival in the Spring and West Virginia Weslyan College! The second floor of this beauty features a stair lift chair if needed and 4 bedrooms and another full bath. Two of the bedrooms have lovely original fireplaces and mantels. Ceramic tile and Wood flooring throughout. Plenty of sunlight through the updated windows. Step in closet. The third floor of this matriarch has yet another bedroom with a step in closet, a study/office with plenty of shelves for your books. Also a step in attic that could be finished into more living space or plenty of storage! This home goes on and on with all she has to offer. New roof and the lot beside it belongs to the neighborhood so it is for public use! All this and a dry basement with a workshop. Don't miss out on the opportunity of owning this awesome peice of Buckhannon, WV history and the future it can hold for you! Not in the flood zone. Qualified Buyers only. CHECK OUT THE VIRTUAL TOUR! See agent remarks.
Property Features
Property Type: Residential - Single Family
Basement: Yes
Cooling: Window Unit(s), Attic Fan, Ceiling Fan(s)
Fireplaces: 4
Heating: Forced Air, Baseboards, Electric, Gas, Hot Water
Home Style: Victorian
Roof Type: Shingles
Stories: 3.0
Year Built: 1905
Amenities
Walk-in Closets
All Window Treatments
9ft+ Ceiling
Walk-up Attic
Washer Connection
Electric Dryer Connection
Porch
Landscaped
Outside Lighting
Double Thermo Windows
Private Yard
Feature Descriptions
Appliances: Range, Microwave, Dishwasher, Disposal, Refrigerator, Washer, Dryer
Basement Features: Partial, Walk-Out, Concrete Floor
Community Amenities: Park, Playground, Pool, Tennis Courts, Shopping/Mall, Health Club, Library, Medical Facility, Public Transportation
Construction: Frame
Days on Site: 130
Equipment: Smoke Detectors, Cable Ready, Cable Available, Hot Water Heater Elec., Roof Ventilation Fan, High Speed Internet Avail
Exterior: Vinyl
Fireplace Features: Other
HOA Y/N: No
Lot Features: Level, Cleared Lot
Parking Notes: Street Parking, Off Street Parking,3+ Cars
Sewer: City Sewer
Special View Info: Neighborhood
Total Rooms: 10
Water: City Water
Room Sizes
Primary Bedroom: 18x15 Level - 2
Bedroom 2: 8x14.5 Level - 2
Bedroom 3: 15x15.2 Level - 2
Bedroom 4: 8.9x14.10 Level - 2
Bedroom 5: 11.9x14.10 Level - 3
Kitchen: 20x5.6 Level - 1
Dining Room: 14.10x18 Level - 1
Living Room: 14.10x15 Level - 1
Family Room: 14.6x15 Level - 1
Office: 11.10x13.5 Level - 3
Foyer: 14x12 Level - 1
Bathroom: 10.10x7 Level - 1
Local Schools
High School: Buckhannon-Upshur High
Middle School: Buckhannon-Upshur Middle
Elementary School: Buckhannon Academy Elementary
Listed By / Shown By
Listed By
Agency Name: COLDWELL BANKER ARMSTRONG-DAVIS REALTY, INC
Agent Name: KIM MCPHERSON
Agency Phone: 304-472-7100
Shown By
Agency Title: Kepner Realty, LLC
Agency Phone: 304-636-5400

Estimate Your Payment
Estimated Payment
$ 566.38 per month $500.75 Principal & Interest $0.00 Property Tax (data not provided by mls) $65.63 Homeowner's Insurance
28 Central Avenue | MLS# 10163778
This single family home located at 28 Central Avenue, Buckhannon, WV 26201 is currently listed for sale with an asking price of $225,000. This property was built in 1905 and has 5 bedrooms and 2 full baths with 2583 sq. ft. Search Buckhannon real estate on www.kepnerrealty.com today.