
BEDS3
BATHS2 full
SQUARE FEET2,144
MLS#10166247
STATUSContingent
PROPERTY TYPEResidential - Single Family
Property Description
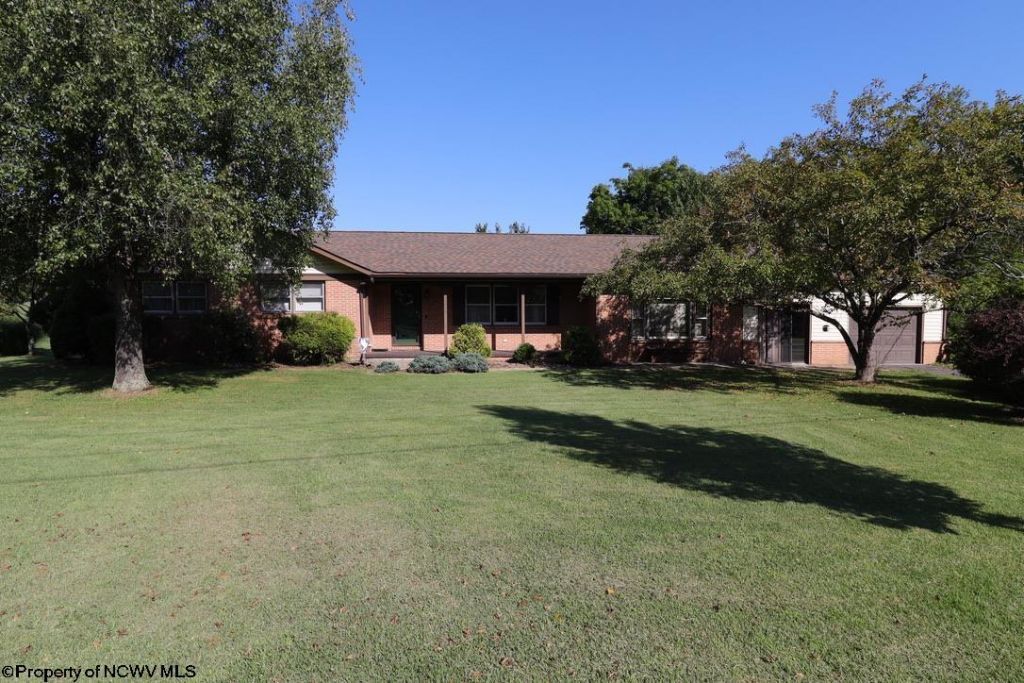
Brick single-level living on a quiet dead-end street minutes from Elkins. This 3BR/2BA home features a new roof, central heat and A/C, a four-season sunroom, and a covered back deck overlooking a gorgeous private backyard framed by mature, incredible trees. The detached 20 x 24 2-car garage offers ideal workshop, hobby or storage space. Homes with this combination of privacy, mature landscaping, and single-level convenience don't come along often. Schedule your showing today.
Property Features
Property Type: Residential - Single Family
Cooling: Heat Pump, Central Air
Fireplaces: 1
Garage: 1 car attached
Heating: Central Heat, Forced Air, Baseboards, Electric, Wood
Home Style: Ranch
Lot Size: 0.57 Acres
Roof Type: Shingles
Stories: 1.0
Year Built: 1974
Amenities
All Window Treatments
Primary Bath
Single Level Living
Porch
Patio
Deck
Storage Shed/Outbuilding
Landscaped
Double Thermo Windows
Private Yard
Feature Descriptions
Appliances: Range, Dishwasher, Refrigerator, Washer, Dryer
Basement Features: Crawl Space
Community Amenities: Health Club
Construction: Frame, Brick
Days on Site: 37
Equipment: Hot Water Heater Elec., High Speed Internet Avail
Exterior: Brick/Vinyl
Fireplace Features: Pellet Stove
HOA Y/N: No
Lot Features: Level, Cleared Lot
Parking Notes: 3+ Cars, Off Street Parking
Sewer: City Sewer
Special View Info: Park-like, Neighborhood
Total Rooms: 7
Water: City Water
Room Sizes
Primary Bedroom: 15.3x12.2 Level - 1
Bedroom 2: 13.8x11.8 Level - 1
Bedroom 3: 12.3x11.8 Level - 1
Kitchen: 22.6x12.2 Level - 1
Living Room: 18.2x12 Level - 1
Family Room: 21x14.5 Level - 1
Sunroom: 13.8x11.8 Level - 1
Bathroom: 10x6 Level - 1
Bathroom: 6.3x4.6 Level - 1
Local Schools
High School: Elkins High
Middle School: Elkins Middle
Elementary School: Midland Elementary
Listed By / Shown By
Listed By
Agency Name: ALL SEASONS REAL ESTATE SERVICE
Agent Name: PATTI RECKART
Agency Phone: 304-636-1133
Shown By
Agency Title: Kepner Realty, LLC
Agency Phone: 304-636-5400

Estimate Your Payment
Estimated Payment
$ 752.65 per month $665.44 Principal & Interest $0.00 Property Tax (data not provided by mls) $87.21 Homeowner's Insurance
279 Hillcrest Drive | MLS# 10166247
This single family home located at 279 Hillcrest Drive, Elkins, WV 26241 is currently listed for sale with an asking price of $299,000. This property was built in 1974 and has 3 bedrooms and 2 full baths with 2144 sq. ft. Search Elkins real estate on www.kepnerrealty.com today.