
BEDS3
BATHS2 full
SQUARE FEET974
MLS#10166276
STATUSContingent
PROPERTY TYPEResidential - Single Family
Property Description
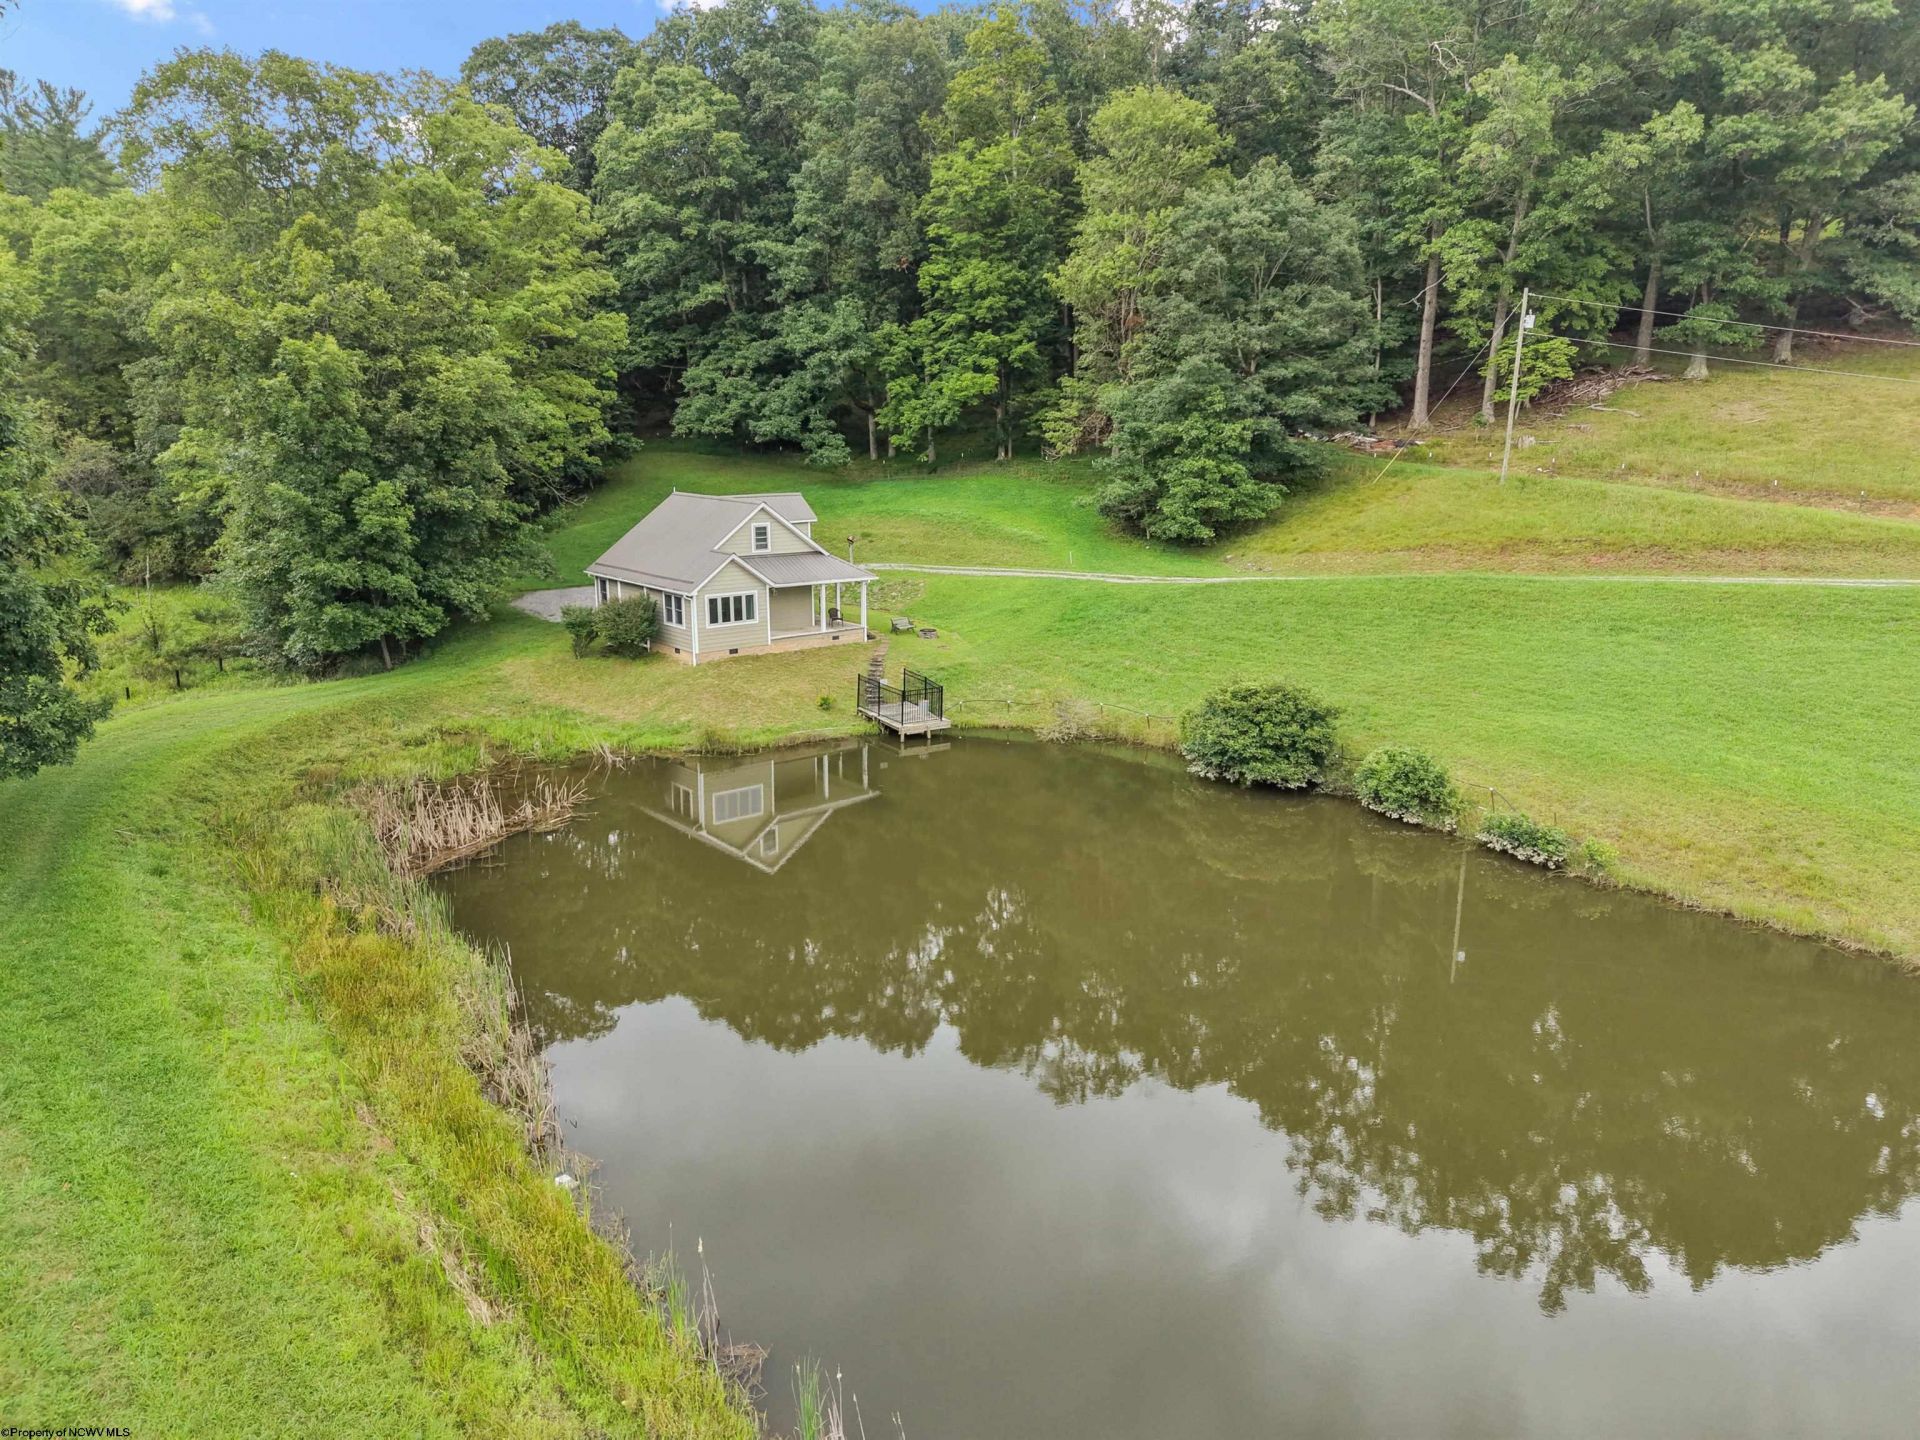
Escape to your own slice of Almost Heaven! Nestled in the peaceful hills of French Creek, this move-in ready 3-bedroom, 2 bath home sitting on just shy of 4 acres offers the perfect blend of comfort, privacy, and natural beauty. Whether you're searching for a full-time residence or a relaxing weekend getaway, this property is sure to impress. Enjoy your morning coffee on the porch overlooking the beautiful expansive pond or simply soak in the breathtaking country views! The home is served by city water and septic system, with underground utilities ran. It also includes the added peace of mind of a new Generac whole-house generator, a storage shed building, and a workshop! Conveniently located just approximately 15 minutes from Buckhannon, you'll enjoy the tranquility of country living while still being close to amenities and everyday conveniences. This is the kind of property that truly has to be experienced in person! Schedule your showing today and discover everything this stunning property has to offer! Implied free gas helps make this an affordable place year-round. See agent remarks.
Property Features
Property Type: Residential - Single Family
Cooling: Heat Pump, Ceiling Fan(s)
Fireplaces: 1
Heating: Heat Pump, Gas
Home Style: Contemporary, Cape Cod
Lot Size: 3.98 Acres
Roof Type: Metal
Stories: 1.5
Year Built: 2012
Amenities
Walk-in Closets
Some Window Treatments
Gas Stove Connection
Washer Connection
Gas Dryer Connection
Icemaker Connection
Single Level Living
Porch
Deck
Storage Shed/Outbuilding
Outside Lighting
Double Thermo Windows
Private Yard
Feature Descriptions
Appliances: Range, Microwave, Dishwasher, Refrigerator, Washer, Dryer
Basement Features: Crawl Space, None
Community Amenities: Park, Playground, Pool, Shopping/Mall, Health Club, Library, Medical Facility
Construction: Frame
Days on Site: 36
Equipment: Smoke Detectors, Hot Water Heater Gas, Whole House Generator, Carbon Monoxide Detectors, High Speed Internet Avail
Exterior: Hardiplank
Fireplace Features: Gas Logs
HOA Y/N: No
Lot Features: Wooded, Water Frontage, Level, Sloping, Cleared Lot, Rolling
Parking Notes: 3+ Cars, Off Street Parking
Sewer: Septic
Special View Info: Mountain, Panoramic, Park-like
Total Rooms: 5
Water: City Water
Water Features: Pond
Wooded: Yes
Room Sizes
Primary Bedroom: 11.2x9.3 Level - 1
Bedroom 2: 10.2x9.6 Level - 2
Bedroom 3: 10.5x10 Level - 2
Kitchen: 11.7x17.9 Level - 1
Living Room: 16x11.3 Level - 1
Bathroom: 8.8x5 Level - 1
Bathroom: 10.6x7.1 Level - 2
Local Schools
High School: Buckhannon-Upshur High
Middle School: Buckhannon-Upshur Middle
Elementary School: French Creek Elementary
Listed By / Shown By
Listed By
Agency Name: COLDWELL BANKER ARMSTRONG-DAVIS REALTY, INC
Agent Name: LAURA RUSMISELL
Agency Phone: 304-472-7100
Shown By
Agency Title: Kepner Realty, LLC
Agency Phone: 304-636-5400

Estimate Your Payment
Estimated Payment
$ 754.92 per month $667.45 Principal & Interest $0.00 Property Tax (data not provided by mls) $87.47 Homeowner's Insurance
2640 Slab Camp Road | MLS# 10166276
This single family home located at 2640 Slab Camp Road, French Creek, WV 26218 is currently listed for sale with an asking price of $299,900. This property was built in 2012 and has 3 bedrooms and 2 full baths with 974 sq. ft. Search French Creek real estate on www.kepnerrealty.com today.