
BEDS2
BATHS2 full 1 partial
SQUARE FEET1,780
MLS#10166803
STATUSActive
PROPERTY TYPEResidential - Single Family
SUBDIVISIONAlpine Lake Resort
Property Description
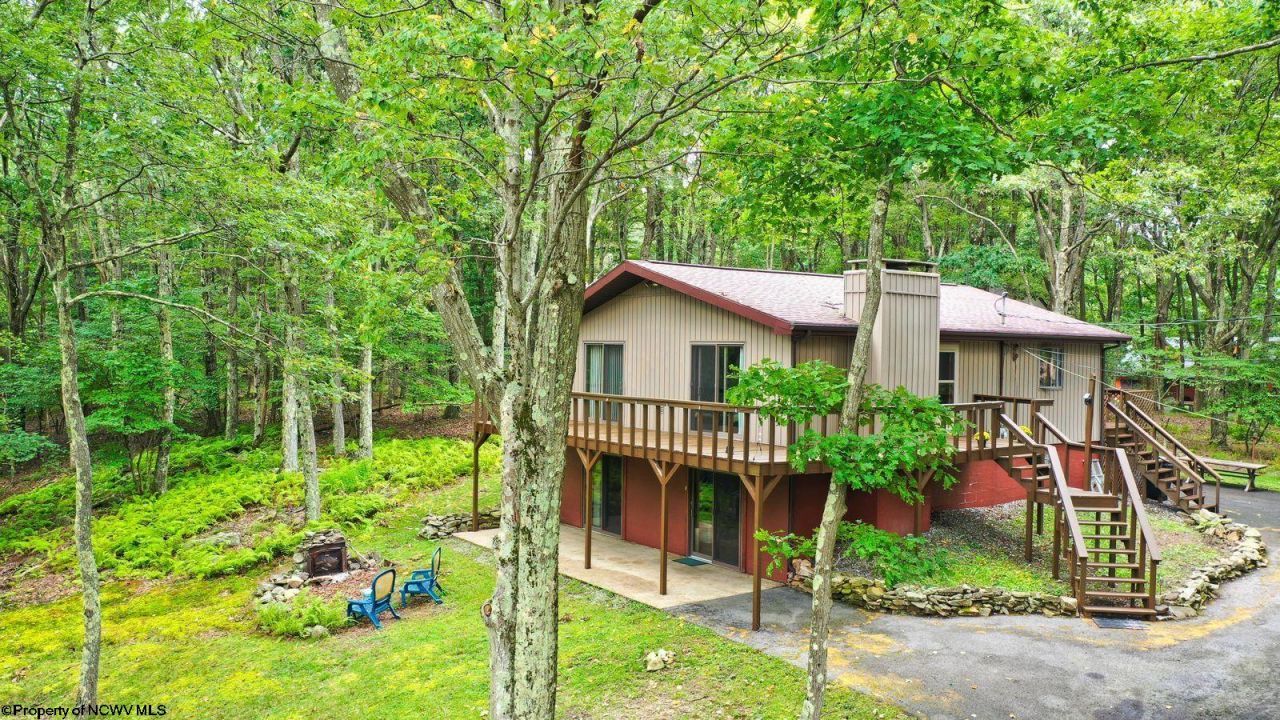
Charming 2/3-bedroom, 2.5-bath home in the desirable Alpine Lake Resort. The great room features a stone woodburning fireplace, vaulted wood ceiling. Primary Bedroom with an attached full bath on main level, cedar lined closet, second bedroom on main level also includes a cedar lined closet. Beautiful wood ceilings on main level. Featuring a fully finished basement, includes a kitchenette, pantry, full bath and half bath, spacious laundry/storage room, sliders to the front patio and an efficient wood stove for those chilly evenngs. Newer roof, siding and windows; Enjoy easy access with a paved driveway and relax on a beautiful, park-like lot that offers tranquility and natural beauty. Relax around the fire-pit reminiscing roasting those hot dogs and enjoy making your favorite smores! Perfect blend of rustic charm and modern conveniences in a stunning resort community. Call today to set up a viewing of this charming property...
Property Features
Property Type: Residential - Single Family
Basement: Yes
Fireplaces: 1
Heating: Baseboards, Electric, Wood
Home Style: Raised Ranch
Lot Size: 0.36 Acres
Roof Type: Shingles
Stories: 2.0
Year Built: 1979
Amenities
All Window Treatments
Vaulted Ceilings
Primary Bath
Patio
Deck
Storm Doors
Landscaped
Feature Descriptions
Appliances: Range, Microwave, Dishwasher, Refrigerator, Washer, Dryer
Basement Features: Full, Finished, Walk-Out, Interior Access, Exterior Access
Community Amenities: Playground, Pool, Tennis Courts, Golf Course, Health Club, Gated Community, Club House, Other
Construction: Frame
Days on Site: 6
Equipment: Smoke Detectors, Cable Ready, Hot Water Heater Elec., High Speed Internet Ready
Exterior: Vinyl
Fireplace Features: Masonry, Wood Burning Stove, Other
HOA Fee: $248.08/Monthly
HOA Y/N: Yes
Lot Features: Wooded
Parking Notes: Off Street Parking,3+ Cars
Sewer: City Sewer
Special View Info: Park-like
Total Rooms: 9
Water: City Water
Water Features: Lake, Close Proximity, Access, Beach
Wooded: Yes
Room Sizes
Primary Bedroom: 14.5x14 Level - 1
Bedroom 2: 14x12 Level - 1
Kitchen: 15.5x14 Level - 1
Living Room: 21x14 Level - 1
Family Room: 26.5x24 Level - L
Bathroom: 7x7 Level - 1
Bathroom: 10x7 Level - L
Second Kitchen: 10x7 Level - L
Local Schools
High School: Preston High
Middle School: Terra Alta/East Preston School
Elementary School: Terra Alta/East Preston School
Listed By / Shown By
Listed By
Agency Name: LONG & FOSTER REAL ESTATE, INC
Agent Name: DEBBIE BEITZEL
Agency Phone: 301-722-4700
Shown By
Agency Title: Kepner Realty, LLC
Agency Phone: 304-636-5400

Estimate Your Payment
Estimated Payment
$ 673.11 per month $595.12 Principal & Interest $0.00 Property Tax (data not provided by mls) $77.99 Homeowner's Insurance
264 Primrose Lane | MLS# 10166803
This single family home located at 264 Primrose Lane, Terra Alta, WV 26764 is currently listed for sale with an asking price of $267,400. This property was built in 1979 and has 2 bedrooms and 2 full and 1 partial baths with 1780 sq. ft. Primrose Lane is located in the Alpine Lake Resort subdivision. Search Alpine Lake Resort real estate on www.kepnerrealty.com today.