
BEDS4
BATHS2 full
SQUARE FEET1,891
MLS#10166767
STATUSActive
PROPERTY TYPEResidential - Single Family
Property Description
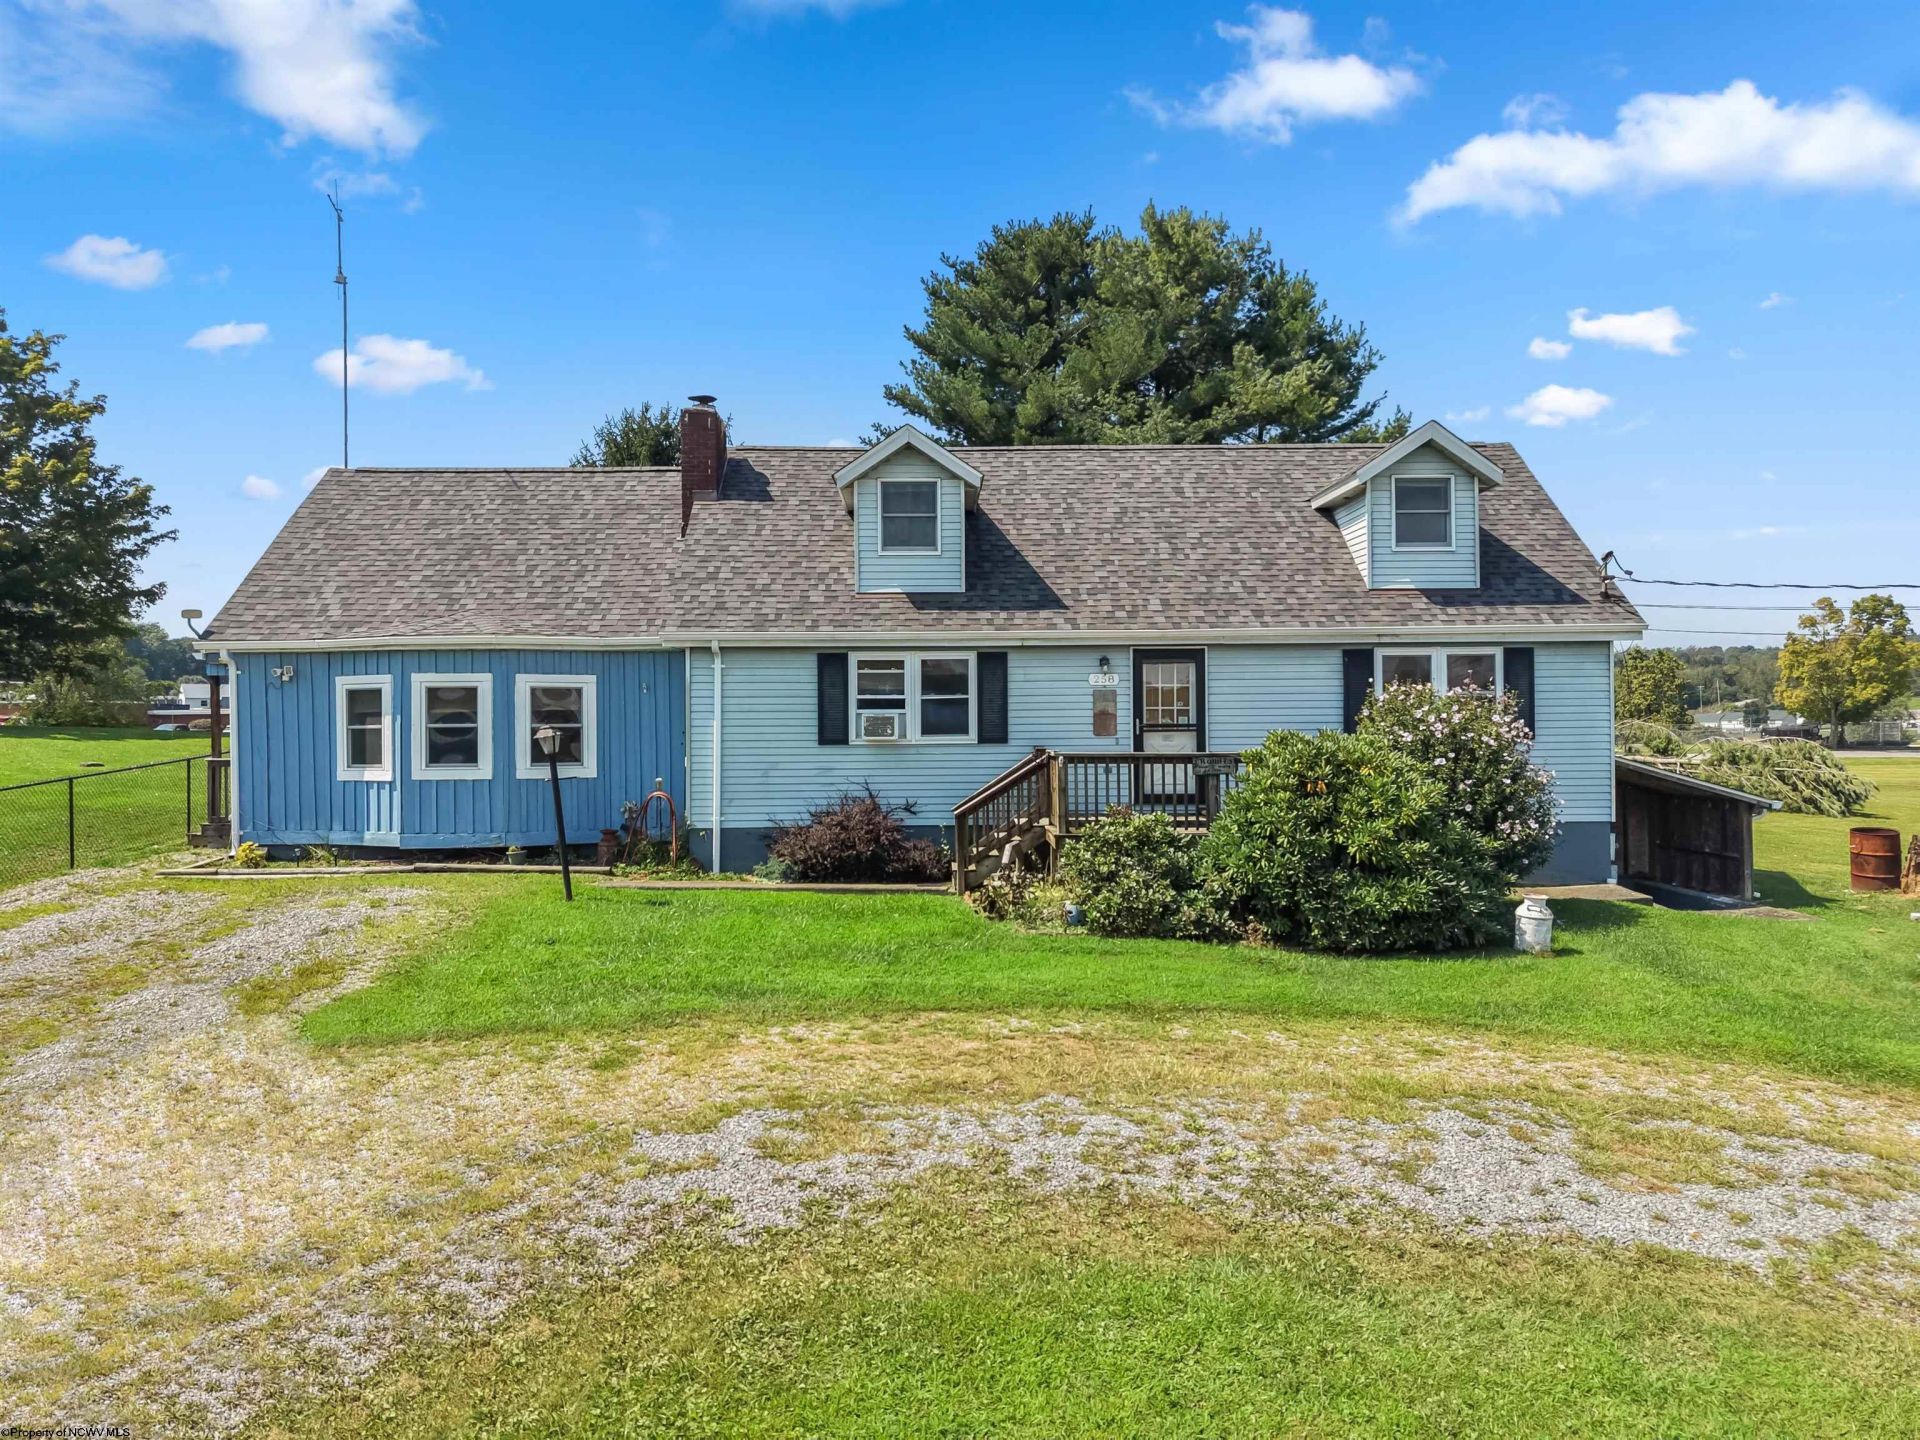
Cape Cod Home on a Quiet Dead-End Road - Just Outside Buckhannon City Limits! Enjoy the convenience of being close to Buckhannon while living just outside the city limits in this spacious Cape Cod home situated on a level lot. The property offers four bedrooms and two full baths, providing plenty of room for loved ones, guests, hobbies, or a home office. The kitchen was completely remodeled just a few years ago and is truly a dream kitchen, offering an attractive and functional space for cooking and gathering. The home also features a spacious living room that was previously used for a sewing business, with the existing countertops and cabinetry still in place, creating a wonderful opportunity for a craft room, home business, office, or additional living space. A large great room addition, constructed approximately 30 years ago, provides even more room to relax and entertain. This inviting space features both a wood-burning stove and a propane gas stove for additional warmth and comfort. Other improvements include a newer roof and replacement windows. Outside, enjoy the rear covered patio and deck, perfect for entertaining, relaxing, or enjoying the peaceful surroundings. A nice-sized outbuilding provides additional storage or workspace. The level yard backs up to school property, offering a pleasant open setting. With its flexible living spaces, desirable location, and numerous updates, this home offers plenty of possibilities!
Property Features
Property Type: Residential - Single Family
Basement: Yes
Cooling: Window Unit(s), Ceiling Fan(s)
Heating: Baseboards, Space Heater(s), Electric, Propane, Wood
Home Style: Cape Cod
Lot Size: 0.32 Acres
Roof Type: Shingles
Stories: 1.5
Year Built: 1977
Amenities
Some Window Treatments
Vaulted Ceilings
Electric Stove Connection
Electric Dryer Connection
Single Level Living
Patio
Deck
Outside Lighting
Double Thermo Windows
Feature Descriptions
Appliances: Range, Microwave, Dishwasher, Disposal, Refrigerator, Washer, Dryer
Basement Features: Partial, Concrete Floor, Exterior Access
Community Amenities: Park, Playground, Pool, Shopping/Mall, Health Club, Library, Medical Facility, Public Transportation
Construction: Frame, Block
Days on Site: 7
Equipment: Smoke Detectors, Cable Available, Hot Water Heater Elec., High Speed Internet Avail
Exterior: Aluminum, Wood
Fireplace Features: Wood Burning Stove
HOA Y/N: No
Lot Features: Level
Parking Notes: Off Street Parking,3+ Cars
Sewer: City Sewer
Special View Info: Neighborhood
Total Rooms: 7
Water: City Water
Room Sizes
Primary Bedroom: 14.4x11.3 Level - 1
Bedroom 2: 11.3x10.8 Level - 1
Bedroom 3: 16.5x12.7 Level - 2
Bedroom 4: 12.7x11.4 Level - 2
Kitchen: 20.3x11.3 Level - 1
Living Room: 18.8x11.3 Level - 1
Family Room: 23.1x19.6 Level - 1
Bathroom: 7.9x4.9 Level - 1
Bathroom: 5x4 Level - 2
Local Schools
High School: Buckhannon-Upshur High
Middle School: Buckhannon-Upshur Middle
Elementary School: Tennerton Elementary
Listed By / Shown By
Listed By
Agency Name: COLDWELL BANKER ARMSTRONG-DAVIS REALTY, INC
Agent Name: JESSIE FUMEROLA
Agency Phone: 304-472-7100
Shown By
Agency Title: Kepner Realty, LLC
Agency Phone: 304-636-5400

Estimate Your Payment
Estimated Payment
$ 578.71 per month $511.66 Principal & Interest $0.00 Property Tax (data not provided by mls) $67.05 Homeowner's Insurance
258 Jack Lane | MLS# 10166767
This single family home located at 258 Jack Lane, Buckhannon, WV 26201 is currently listed for sale with an asking price of $229,900. This property was built in 1977 and has 4 bedrooms and 2 full baths with 1891 sq. ft. Search Buckhannon real estate on www.kepnerrealty.com today.