
BEDS2
BATHS2 full
SQUARE FEET864
MLS#10166582
STATUSActive
PROPERTY TYPEResidential - Single Family
Property Description
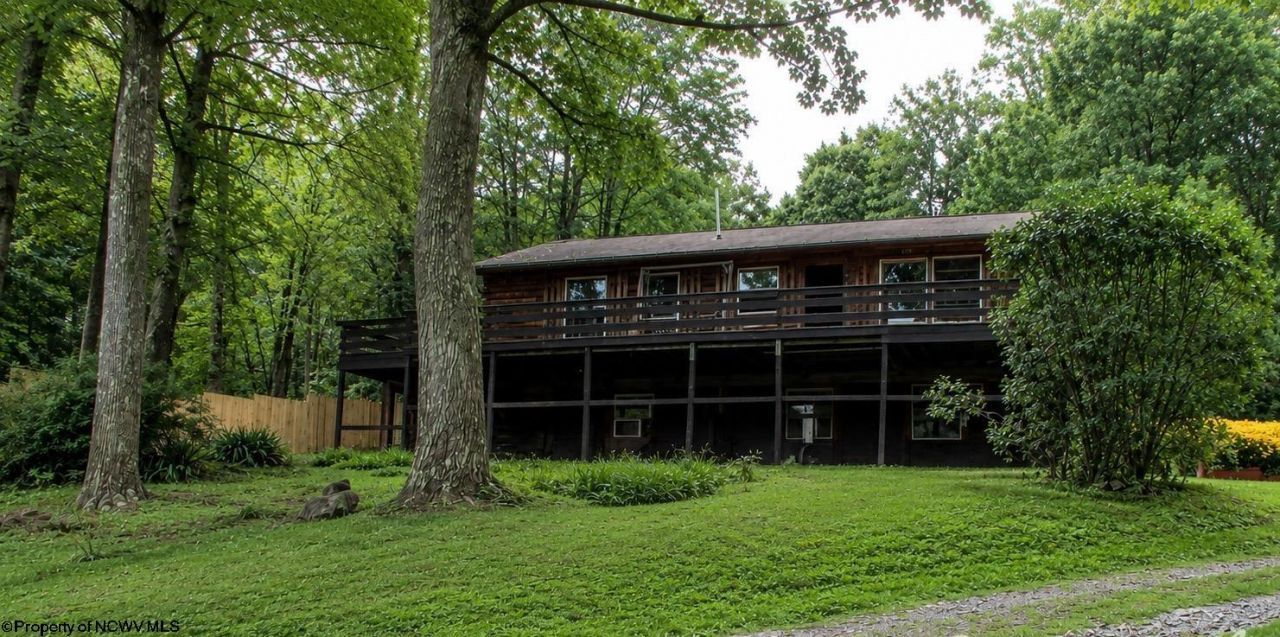
Welcome to this charming cabin-style ranch, where rustic character meets comfortable country living. The main living area features warm wood walls and beautiful wood floors, creating a cozy, inviting atmosphere that feels like a true retreat. Situated on a spacious, cleared lot, the property offers plenty of room to enjoy the outdoors, entertain, garden, or simply relax and take in the peaceful surroundings. Conveniently located just minutes from I-68, you'll enjoy easy access for commuting and travel while still experiencing the privacy and secluded feel of country living. A bonus 12x36 she-shed serves as an additional living quarters with full kitchen, dedicated electric, running water and more. If you're looking for a home with rustic charm, usable outdoor space, and a location that offers both convenience and tranquility, this Bruceton Mills property is ready to welcome you home.
Property Features
Property Type: Residential - Single Family
Basement: Yes
Cooling: Window Unit(s), Ceiling Fan(s)
Heating: Wood, None
Home Style: Ranch
Lot Size: 1.54 Acres
Roof Type: Shingles
Stories: 2.0
Year Built: 1979
Amenities
Electric Stove Connection
Washer Connection
Electric Dryer Connection
Porch
Patio
Deck
Landscaped
Feature Descriptions
Appliances: Wall Oven, Microwave, Refrigerator
Basement Features: Unfinished, Interior Access, Concrete Floor, Exterior Access
Community Amenities: Other
Construction: Frame
Days on Site: 18
Equipment: Hot Water Heater Elec.
Exterior: Wood
Fireplace Features: None
HOA Y/N: No
Lot Features: Sloping, Rural, Cleared Lot
Parking Notes: 3+ Cars
Sewer: Septic
Special View Info: Park-like
Total Rooms: 4
Water: City Water, Well
Room Sizes
Primary Bedroom: 10X11 Level - 1
Bedroom 2: 10X9 Level - 1
Kitchen: 8X10 Level - 1
Dining Room: 10X10 Level - 1
Living Room: 19X10 Level - 1
Local Schools
High School: Preston High
Middle School: Bruceton School
Elementary School: Bruceton School
Listed By / Shown By
Listed By
Agency Name: EXP REALTY, LLC
Agent Name: WILLIAM KOLAR-CORDWELL
Agency Phone: 877-477-1901
Shown By
Agency Title: Kepner Realty, LLC
Agency Phone: 304-636-5400

Estimate Your Payment
Estimated Payment
$ 628.05 per month $555.28 Principal & Interest $0.00 Property Tax (data not provided by mls) $72.77 Homeowner's Insurance
2467 Cuzzart Road | MLS# 10166582
This single family home located at 2467 Cuzzart Road, Bruceton Mills, WV 25625 is currently listed for sale with an asking price of $249,500. This property was built in 1979 and has 2 bedrooms and 2 full baths with 864 sq. ft. Search Bruceton Mills real estate on www.kepnerrealty.com today.