
BEDS2
BATHS1 full
SQUARE FEET1,000
MLS#10163625
STATUSContingent
PROPERTY TYPEResidential - Single Family
Property Description
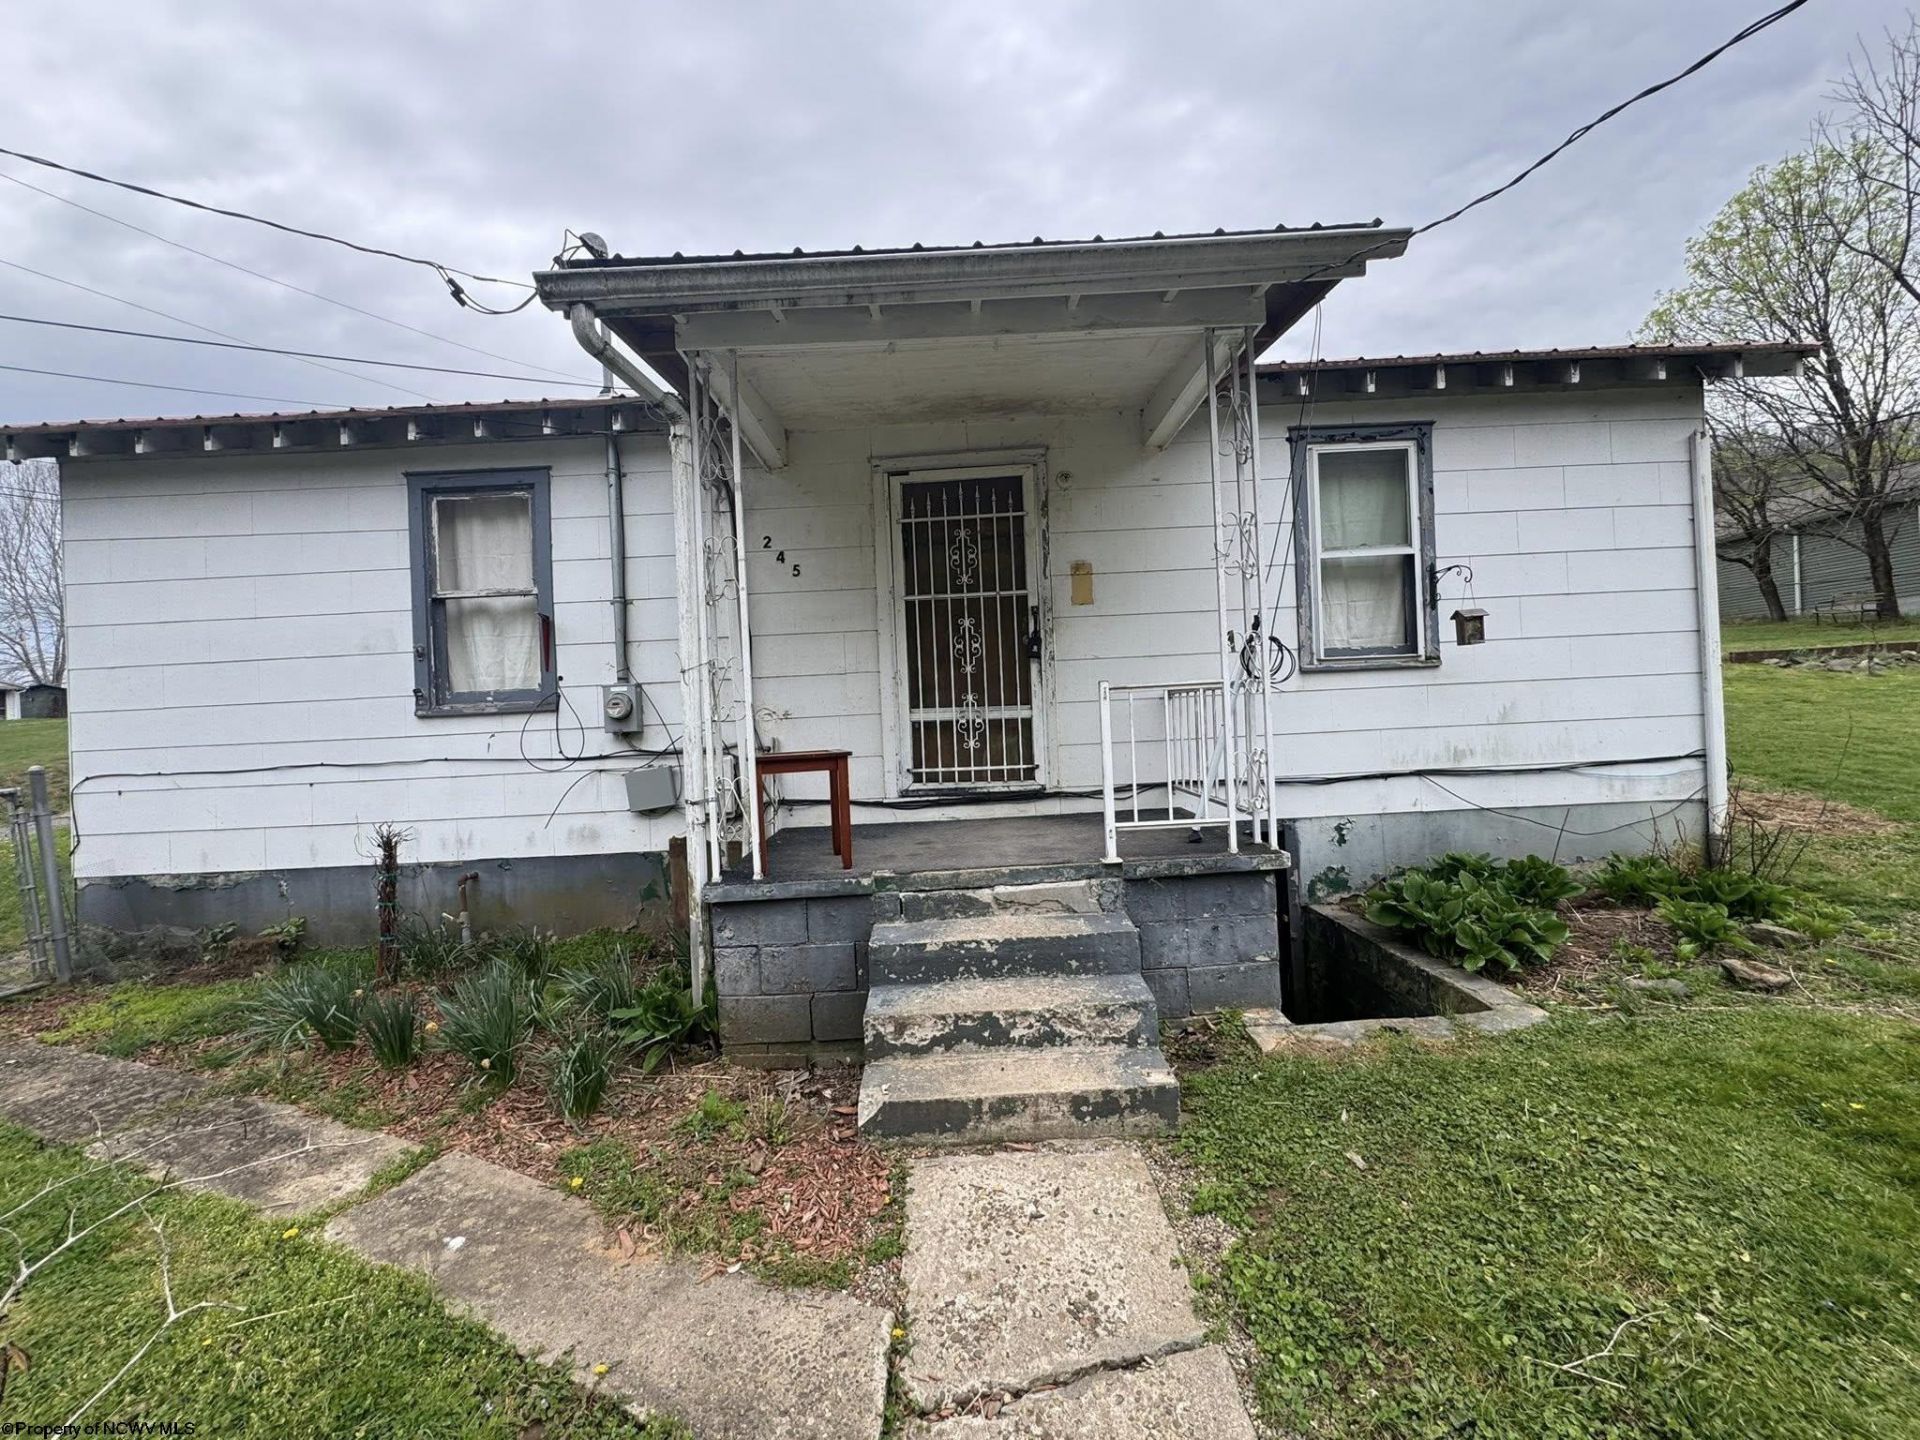
Cozy 2-bedroom, 1 bath-home currently used as a rental, making it a great opportunity for investors or future homeowners. Offers convenient one-level living with a functional layout and comfortable living space. Situated on 27-acre lot with outdoor space for relaxing or gardening. Features a metal roof approximately 5 years old. Convenient to town amenities, Stonewall Resort, and very close to Lewis County High School. Ideal for investment, first-time buyers, or those looking to downsize. Please see agent remarks for more Information. 24-hour notice for showing.
Property Features
Property Type: Residential - Single Family
Cooling: Window Unit(s)
Heating: Gas
Home Style: Traditional
Lot Size: 0.27 Acres
Roof Type: Metal
Stories: 1.0
Year Built: 1957
Amenities
Gas Stove Connection
Washer Connection
Single Level Living
Porch
Storm Windows
Storm Doors
Private Yard
Feature Descriptions
Appliances: Range, Refrigerator
Basement Features: Crawl Space
Community Amenities: Park, Playground, Pool, Tennis Courts, Golf Course, Shopping/Mall, Library, Medical Facility, Public Transportation
Construction: Frame, Block
Days on Site: 77
Equipment: Cable Available, Hot Water Heater Gas, High Speed Internet Avail
Exterior: Asbestos Siding
Fireplace Features: None
HOA Y/N: No
Lot Features: Rolling
Parking Notes: Off Street Parking, Street Parking
Sewer: City Sewer
Special View Info: Neighborhood
Total Rooms: 6
Water: City Water
Water Features: Close Proximity
Room Sizes
Primary Bedroom: 14x10 Level - 1
Bedroom 2: 13x12 Level - 1
Kitchen: 17x11 Level - 1
Living Room: 17.3x13 Level - 1
Bathroom: 7x5 Level - 1
Sunroom: 14x9 Level - 1
Local Schools
High School: Lewis County High
Middle School: Robert L. Bland Middle
Elementary School: Peterson Central Elementary
Listed By / Shown By
Listed By
Agency Name: BETTER HOMES AND GARDENS REAL ESTATE CENTRAL
Agent Name: TINA CUNNINGHAM
Agency Phone: 304-635-7653
Shown By
Agency Title: Kepner Realty, LLC
Agency Phone: 304-636-5400

Estimate Your Payment
Estimated Payment
$ 163.62 per month $144.66 Principal & Interest $0.00 Property Tax (data not provided by mls) $18.96 Homeowner's Insurance
245 Riverside Drive | MLS# 10163625
This single family home located at 245 Riverside Drive, Weston, WV 26452 is currently listed for sale with an asking price of $65,000. This property was built in 1957 and has 2 bedrooms and 1 full baths with 1000 sq. ft. Search Weston real estate on www.kepnerrealty.com today.