
BEDS5
BATHS3 full 1 partial
SQUARE FEET3,600
MLS#10166749
STATUSActive
PROPERTY TYPEResidential - Single Family
SUBDIVISIONBel Meadows Estates
Property Description
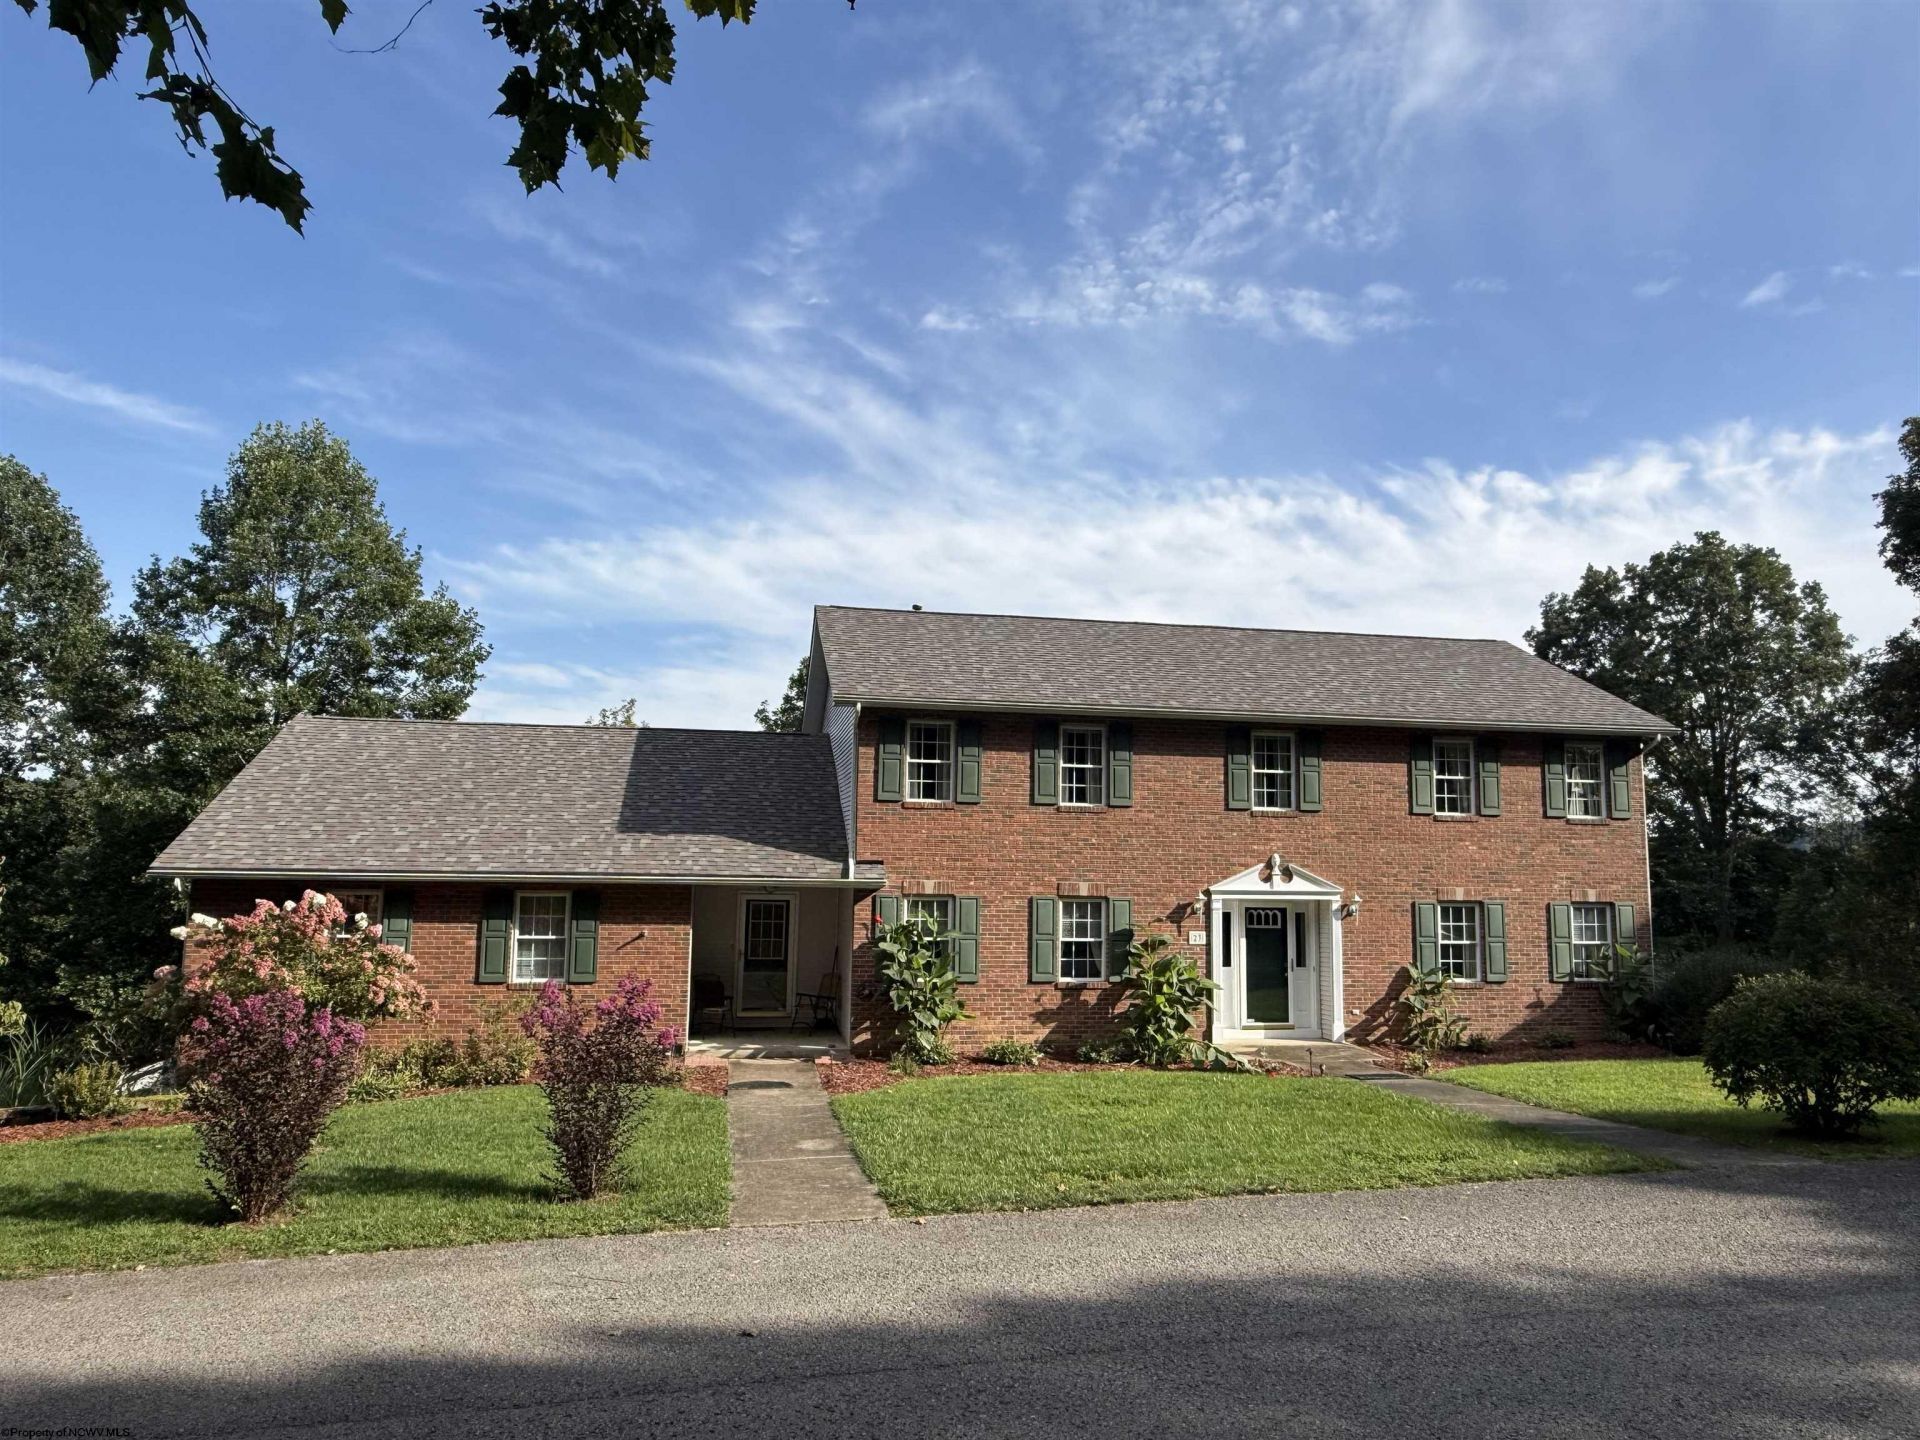
Wonderful 5+ bedroom home with just under 2 acres located in Bel Meadows Estates. Only minutes to Bridgeport and all the amenities are close at hand. Main-level huge primary with gleaming wood floors, en-suite (with claw-foot tub) and 8x16 dream closet. Second floor additional primary including a bath, oversized closet and three extra generously sized bedrooms complete the layout. Just replaced in 2025, HVAC units for both the upper and lower levels & the 50+ year shingle roof. 29x32 three stall garage for all the toys. 16x30 Trex deck just off the kitchen & gathering room complete with pergola and storage below for your camper or boat. Call for your tour today!!
Property Features
Property Type: Residential - Single Family
Basement: Yes
Cooling: Central Air, Ceiling Fan(s)
Fireplaces: 1
Heating: Forced Air, Gas
Home Style: Traditional, Two Story
Lot Size: 1.68 Acres
Roof Type: Shingles
Stories: 2.0
Year Built: 1997
Amenities
Walk-in Closets
All Window Treatments
Primary Bath
Gas Stove Connection
Washer Connection
Electric Dryer Connection
Garden Tub
Single Level Living
Porch
Deck
Storm Doors
Landscaped
Outside Lighting
Double Thermo Windows
Private Yard
Feature Descriptions
Appliances: Range, Microwave, Dishwasher, Disposal, Refrigerator
Basement Features: Full, Unfinished, Walk-Out, Interior Access, Garage Access, Concrete Floor, Exterior Access
Community Amenities: Playground, Golf Course, Medical Facility
Construction: Frame, Block
Days on Site: 9
Equipment: Smoke Detectors, Security System, Garage Door Opener, Air Filter, Cable Available, Hot Water Heater Gas, High Speed Internet Avail
Exterior: Brick/Vinyl
Fireplace Features: Pre-Fab, Gas Logs
HOA Fee: $600/Yearly
HOA Y/N: Yes
Lot Features: Wooded, Water Frontage, Level, No Outlet Street, Rolling
Parking Notes: Off Street Parking,3+ Cars
Sewer: City Sewer
Special View Info: Golf Course, Canyon/Valley, Panoramic, Park-like
Total Rooms: 10
Water: City Water
Wooded: Yes
Room Sizes
Primary Bedroom: 16X21.6 Level - 1
Bedroom 2: 14.7X17.1 Level - 2
Bedroom 3: 11.6X15.9 Level - 2
Bedroom 4: 13X13.6 Level - 2
Bedroom 5: 11.6X12.6 Level - 2
Kitchen: 12.6X21 Level - 1
Dining Room: 11.6X18.2 Level - 1
Living Room: 13.6X18.2 Level - 1
Family Room: 13.6X21.6 Level - 1
Bathroom: 13X16 Level - 1
Local Schools
High School: Bridgeport High
Middle School: Bridgeport Middle
Elementary School: Simpson Elementary
Listed By / Shown By
Listed By
Agency Name: FLOYD REAL ESTATE, INC
Agent Name: JOHN DEMYON
Agency Phone: 304-367-9898
Shown By
Agency Title: Kepner Realty, LLC
Agency Phone: 304-636-5400

Estimate Your Payment
Estimated Payment
$ 1,381.46 per month $1,221.39 Principal & Interest $0.00 Property Tax (data not provided by mls) $160.07 Homeowner's Insurance
23 Overlook Drive | MLS# 10166749
This single family home located at 23 Overlook Drive, Mount Clare, WV 26408 is currently listed for sale with an asking price of $548,800. This property was built in 1997 and has 5 bedrooms and 3 full and 1 partial baths with 3600 sq. ft. Overlook Drive is located in the Bel Meadows Estates subdivision. Search Bel Meadows Estates real estate on www.kepnerrealty.com today.