
BEDS3
BATHS1 full 1 partial
SQUARE FEET1,222
MLS#10166202
STATUSContingent
PROPERTY TYPEResidential - Single Family
Property Description
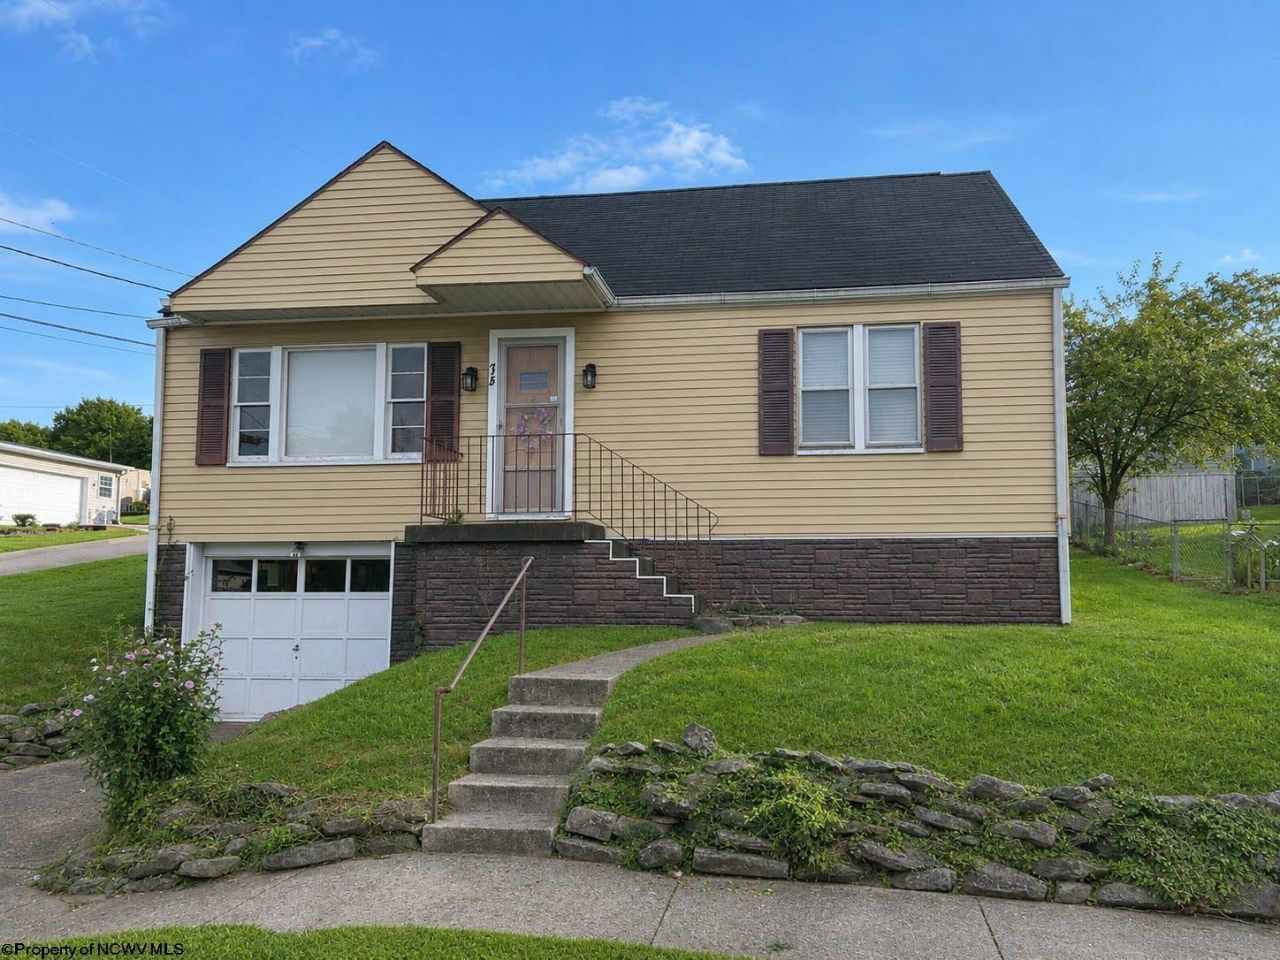
Welcome to 210 Poolside Drive, a charming home situated on a spacious corner double lot. Step inside to find a light-filled living room that creates a warm and inviting atmosphere. The main level showcases original hardwood floors that add timeless character. This home features two comfortable bedrooms on the main floor as well as the remodeled bathroom that blends modern convenience with style and a shower with bench seat. One of the standout features of this property is the expansive finished attic. This versatile upper level includes an additional bedroom and a separate bonus space, making it perfect for a private home office, a vibrant playroom, or an extra gathering space. Equipped with central air conditioning, this home ensures you stay cool and comfortable all summer long. The updated electrical provides peace of mind. Outside, the large corner double lot provides endless possibilities. Finally, you are just steps away from the recently upgraded swimming pool and splash pad at Hough Park, making this the absolute perfect location for summer fun and community convenience. Seller offering home warranty with acceptable offer. Schedule your showing today! Please see agent remarks.
Property Features
Property Type: Residential - Single Family
Basement: Yes
Cooling: Central Air
Garage: 1 car attached
Heating: Central Heat, Forced Air, Gas
Home Style: Traditional
Lot Size: 0.16 Acres
Roof Type: Shingles
Stories: 2.0
Year Built: 1954
Amenities
All Window Treatments
Washer Connection
Electric Dryer Connection
Icemaker Connection
Outside Lighting
Feature Descriptions
Appliances: Range, Refrigerator
Basement Features: Full, Unfinished, Interior Access, Garage Access, Concrete Floor, Exterior Access
Community Amenities: Park, Playground, Pool, Health Club, Library, Medical Facility, Public Transportation
Construction: Frame
Days on Site: 40
Equipment: Cable Available, Hot Water Heater Elec., High Speed Internet Avail
Exterior: Aluminum
Fireplace Features: None
HOA Y/N: No
Lot Features: Corner
Parking Notes: Off Street Parking, Street Parking
Sewer: City Sewer
Special View Info: Neighborhood
Total Rooms: 6
Water: City Water
Room Sizes
Primary Bedroom: 13X9.6 Level - 1
Bedroom 2: 11.7x11.5 Level - 1
Bedroom 3: 16X10.5 Level - 2
Kitchen: 13.6x11.3 Level - 1
Living Room: 19.9x11.6 Level - 1
Bonus Room: 13.6x10.5 Level - 2
Local Schools
High School: North Marion High
Middle School: Mannington Middle
Elementary School: Blackshere Elementary
Listed By / Shown By
Listed By
Agency Name: KEYSTONE REALTY GROUP LLC
Agent Name: MARY ANNE MULLENAX
Agency Phone: 681-443-3999
Shown By
Agency Title: Kepner Realty, LLC
Agency Phone: 304-636-5400

Estimate Your Payment
Estimated Payment
$ 342.09 per month $302.45 Principal & Interest $0.00 Property Tax (data not provided by mls) $39.64 Homeowner's Insurance
210 Poolside Drive | MLS# 10166202
This single family home located at 210 Poolside Drive, Mannington, WV 26582 is currently listed for sale with an asking price of $135,900. This property was built in 1954 and has 3 bedrooms and 1 full and 1 partial baths with 1222 sq. ft. Search Mannington real estate on www.kepnerrealty.com today.