
BEDS4
BATHS4 full 1 partial
SQUARE FEET6,644
MLS#10160237
STATUSActive
PROPERTY TYPEResidential - Single Family
SUBDIVISIONWoodridge
Property Description
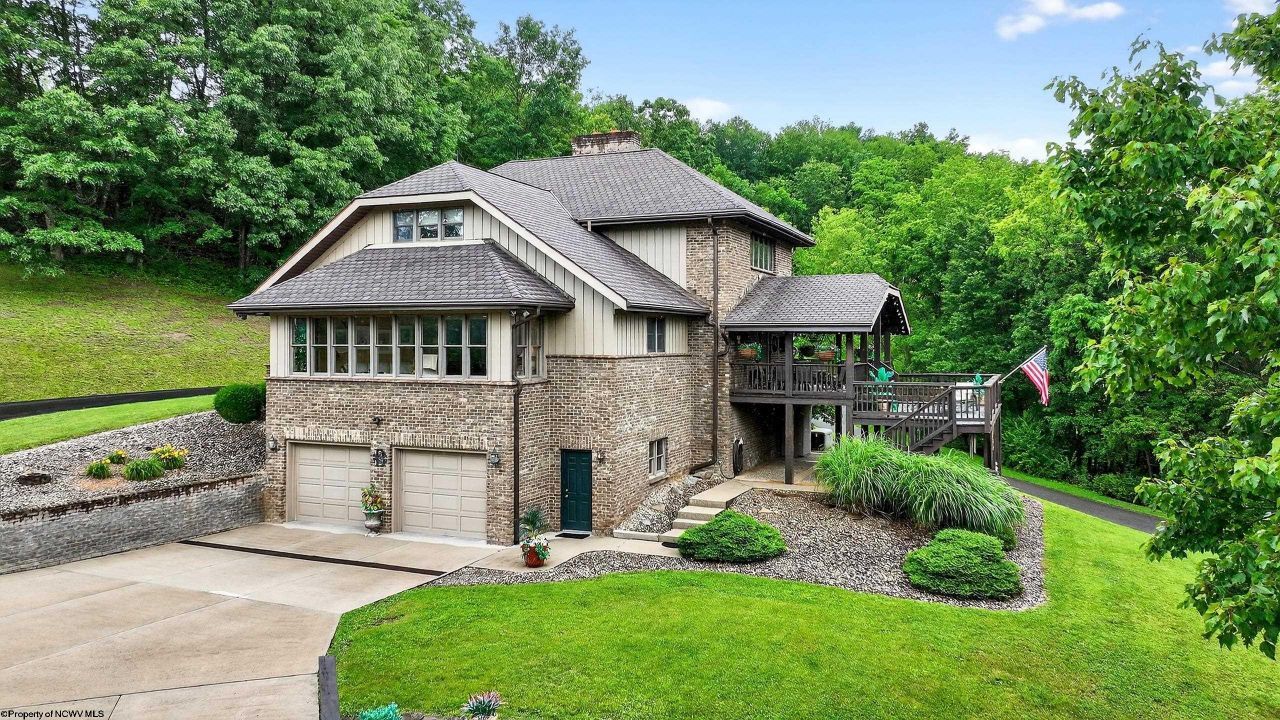
"Elite Elkins Home" 6,600 +/- sqft nestled on over 2 ACRES! Experience exceptional living at 201 Westridge Dr., where comfort and community converge in a classic home. This spacious home features four bedrooms, including a luxurious primary suite on the main level with two attached full bathrooms for ultimate privacy and convenience. With a total of four full baths and 1 half bath, there's ample space for guests. The main floor impresses with soaring high-beamed ceilings and a dramatic floor-to-ceiling brick fireplace, creating a warm and inviting atmosphere. Enjoy the versatility of a loft and three additional bedrooms on the second floor, perfect for visitors. The four-season room, surrounded by windows, offers year-round enjoyment of the outdoors from the comfort of your home. Additional highlights include an elevator, a partially covered two-level back deck, and a covered front porch-ideal for relaxing or entertaining. The full basement is designed for fun and productivity, featuring a game room, bar, and office space. Located in a vibrant community with amenities such as a pool, pond, and tennis courts, this property offers the perfect blend of private retreat and active lifestyle. 30 +/- miles to Canaan Valley Resort & Timberline Mountain. 40 +/- miles to Snowshoe Mountain Resort. Monongahela National Forest in all directions.
Property Features
Property Type: Residential - Single Family
Basement: Yes
Cooling: Central Air, Ceiling Fan(s)
Fireplaces: 1
Garage: 2 car attached
Heating: Gas
Home Style: Traditional
Lot Size: 2.16 Acres
Roof Type: Shingles
Stories: 2.0
Year Built: 1987
Amenities
Wet Bar
Walk-in Closets
Beamed Ceilings
9ft+ Ceiling
Primary Bath
Garden Tub
Elevator
Porch
Patio
Deck
Landscaped
Private Yard
Feature Descriptions
Appliances: Range, Countertop Range, Wall Oven, Microwave, Dishwasher, Disposal, Compactor, Refrigerator, Freezer, Ice Machine, Washer, Dryer
Basement Features: Full, Finished, Interior Access, Garage Access
Community Amenities: Pool, Tennis Courts, Club House
Construction: Brick
Days on Site: 394
Equipment: Hot Water Heater Gas
Exterior: Brick, Hardiplank
Fireplace Features: Masonry, Pellet Stove
HOA Fee: $1000/Yearly
HOA Y/N: Yes
Lot Features: Easements, Level
Parking Notes: 3+ Cars
Sewer: City Sewer
Special View Info: Mountain, Neighborhood
Total Rooms: 11
Water: City Water
Water Features: Pond
Room Sizes
Primary Bedroom: 16X24 Level - 1
Bedroom 2: 17X16 Level - 2
Bedroom 3: 17X12 Level - 2
Bedroom 4: 18X16 Level - 2
Kitchen: 23X9 Level - 1
Dining Room: 12X12 Level - 1
Living Room: 24X34 Level - 1
Family Room: 48X30 Level - B
Sunroom: 11X23 Level - 1
Workshop: 12X14 Level - B
Office: 24X12 Level - 1
Local Schools
High School: Elkins High
Middle School: Elkins Middle
Elementary School: Elkins Third Ward Elementary
Listed By / Shown By
Listed By
Agency Name: RAILEY WEST VIRGINIA PROPERTIES
Agent Name: JAMES GALUSKY
Agency Phone: 301-387-2000
Shown By
Agency Title: Kepner Realty, LLC
Agency Phone: 304-636-5400

Estimate Your Payment
Estimated Payment
$ 2,479.47 per month $2,192.18 Principal & Interest $0.00 Property Tax (data not provided by mls) $287.29 Homeowner's Insurance
201 Westridge Drive | MLS# 10160237
This single family home located at 201 Westridge Drive, Elkins, WV 26241 is currently listed for sale with an asking price of $985,000. This property was built in 1987 and has 4 bedrooms and 4 full and 1 partial baths with 6644 sq. ft. Westridge Drive is located in the Woodridge subdivision. Search Woodridge real estate on www.kepnerrealty.com today.