
BEDS4
BATHS3 full 1 partial
SQUARE FEET3,850
MLS#10166409
STATUSActive with Kick Out
PROPERTY TYPEResidential - Single Family
SUBDIVISIONBelgian Estates
Property Description
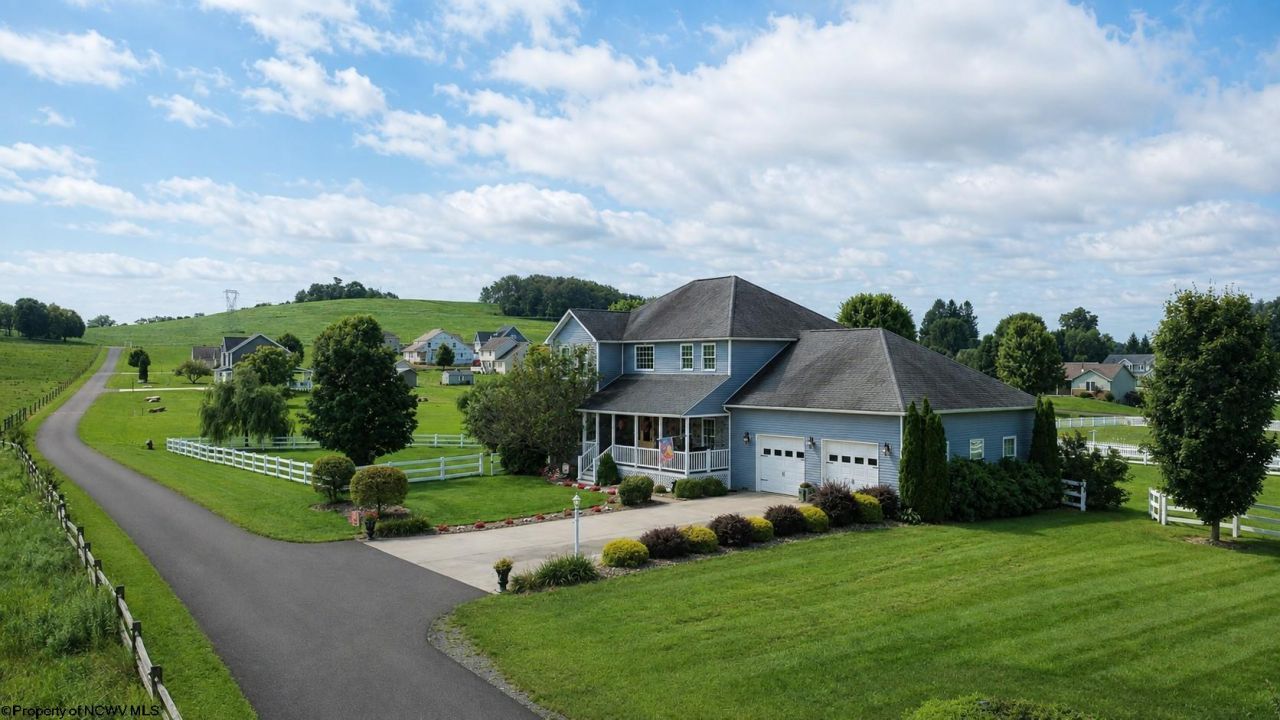
Welcome to this stunning custom 2-story home where gracious living, beautiful surroundings, & exceptional space come together. This property is beautifully positioned on a 1.08-acre corner lot, offering peaceful views of neighboring pastures & tree-lined distant mountains. From its inviting front porch to its expansive outdoor living spaces, this home offers a rare combination of scale, comfort, privacy, & the quiet beauty of the countryside. As you enter the welcoming foyer, the home's generous proportions are immediately apparent. A versatile room just off the foyer, currently being used as an office, provides a dedicated workspace or the flexibility to suit your individual needs. The main level unfolds beautifully for both everyday living & entertaining. The spacious gathering room, located just off the kitchen, features a beautiful built-in surround & gas fireplace, creating a warm & inviting space. The updated kitchen is both elegant & functional, appointed with gorgeous granite countertops, stainless steel appliances, & abundant workspace, with convenient access to the formal dining room. A comfortable dining area between the kitchen & gathering room provides the perfect transition to the enclosed sunroom. The kitchen also offers a pantry & an adjoining temperature-controlled storage loft, providing an exceptional amount of space for food storage, small appliances, entertaining supplies, or whatever your lifestyle requires. The enclosed sunroom is a peaceful retreat, where you can slow down, enjoy your morning coffee, read a book, or simply take in the ever-changing views of the surrounding landscape. From here, step outside onto the expansive deck, designed for enjoying the outdoors with multiple seating & dining areas, along with a dedicated space for grilling & outdoor cooking. It is an exceptional setting for summer gatherings, quiet evenings, & everything in between. A convenient half bath completes the main level. The spacious primary suite offers a comfortable retreat at the end of the day, with two closets & generous room to create your own private sitting or relaxation area. The ensuite primary bath is thoughtfully designed with a large garden soaking tub, dual sinks, separate shower, linen closet, & an additional spacious closet. Upstairs, the generously sized secondary bedrooms offer excellent flexibility for loved ones, guests, hobbies, or additional office space. The conveniently located laundry area makes everyday living e
Property Features
Property Type: Residential - Single Family
Basement: Yes
Cooling: Heat Pump, Central Air, Ceiling Fan(s), Electric
Fireplaces: 2
Garage: 2 car attached
Heating: Heat Pump, Central Heat, Electric, Propane
Home Style: Traditional, Two Story
Lot Size: 1.08 Acres
Roof Type: Shingles
Stories: 2.0
Year Built: 2006
Amenities
Walk-in Closets
All Window Treatments
9ft+ Ceiling
Primary Bath
Gas Stove Connection
Washer Connection
Electric Dryer Connection
Garden Tub
Porch
Deck
Balcony
Storage Shed/Outbuilding
Landscaped
Screen Porch
Private Yard
Feature Descriptions
Appliances: Range, Microwave, Dishwasher, Refrigerator, Washer, Dryer
Basement Features: Full, Finished, Walk-Out, Interior Access, Exterior Access
Community Amenities: Other
Construction: Frame, Stone
Days on Site: 29
Equipment: Smoke Detectors, Garage Door Opener, Hot Water Heater Elec., Radon Mitigation System, Carbon Monoxide Detectors, High Speed Internet Ready, High Speed Internet Avail
Exterior: Vinyl
Fireplace Features: Gas Logs, Gas Starter, Other
HOA Fee: $83/Monthly
HOA Y/N: Yes
Lot Features: Corner, Level, Rural
Parking Notes: 2 Cars, Carport
Sewer: Septic
Special View Info: Mountain, Canyon/Valley, Panoramic, Park-like
Total Rooms: 9
Water: City Water
Room Sizes
Primary Bedroom: 13x20 Level - 2
Bedroom 2: 13x13 Level - 2
Bedroom 3: 13x12.5 Level - 2
Bedroom 4: 12.5x18 Level - L
Kitchen: 13x15 Level - 1
Dining Room: 14x13.9 Level - 1
Living Room: 13x19.5 Level - 1
Family Room: 21x28 Level - L
Breakfast Nook: 12x12 Level - 1
Bathroom: 12x13.5 Level - 2
Bathroom: 5x10 Level - 2
Local Schools
High School: Preston High
Middle School: Bruceton School
Elementary School: Bruceton School
Listed By / Shown By
Listed By
Agency Name: EPIQUE REALTY LLC
Agent Name: CHRISTINE HEADLEE
Agency Phone: 304-544-0074
Shown By
Agency Title: Kepner Realty, LLC
Agency Phone: 304-636-5400

Estimate Your Payment
Estimated Payment
$ 1,321.55 per month $1,168.42 Principal & Interest $0.00 Property Tax (data not provided by mls) $153.13 Homeowner's Insurance
199 Gelding Avenue | MLS# 10166409
This single family home located at 199 Gelding Avenue, Bruceton Mills, WV 26525 is currently listed for sale with an asking price of $525,000. This property was built in 2006 and has 4 bedrooms and 3 full and 1 partial baths with 3850 sq. ft. Gelding Avenue is located in the Belgian Estates subdivision. Search Belgian Estates real estate on www.kepnerrealty.com today.