
BEDS4
BATHS2 full
SQUARE FEET1,696
MLS#10166586
STATUSActive
PROPERTY TYPEResidential - Single Family
Property Description
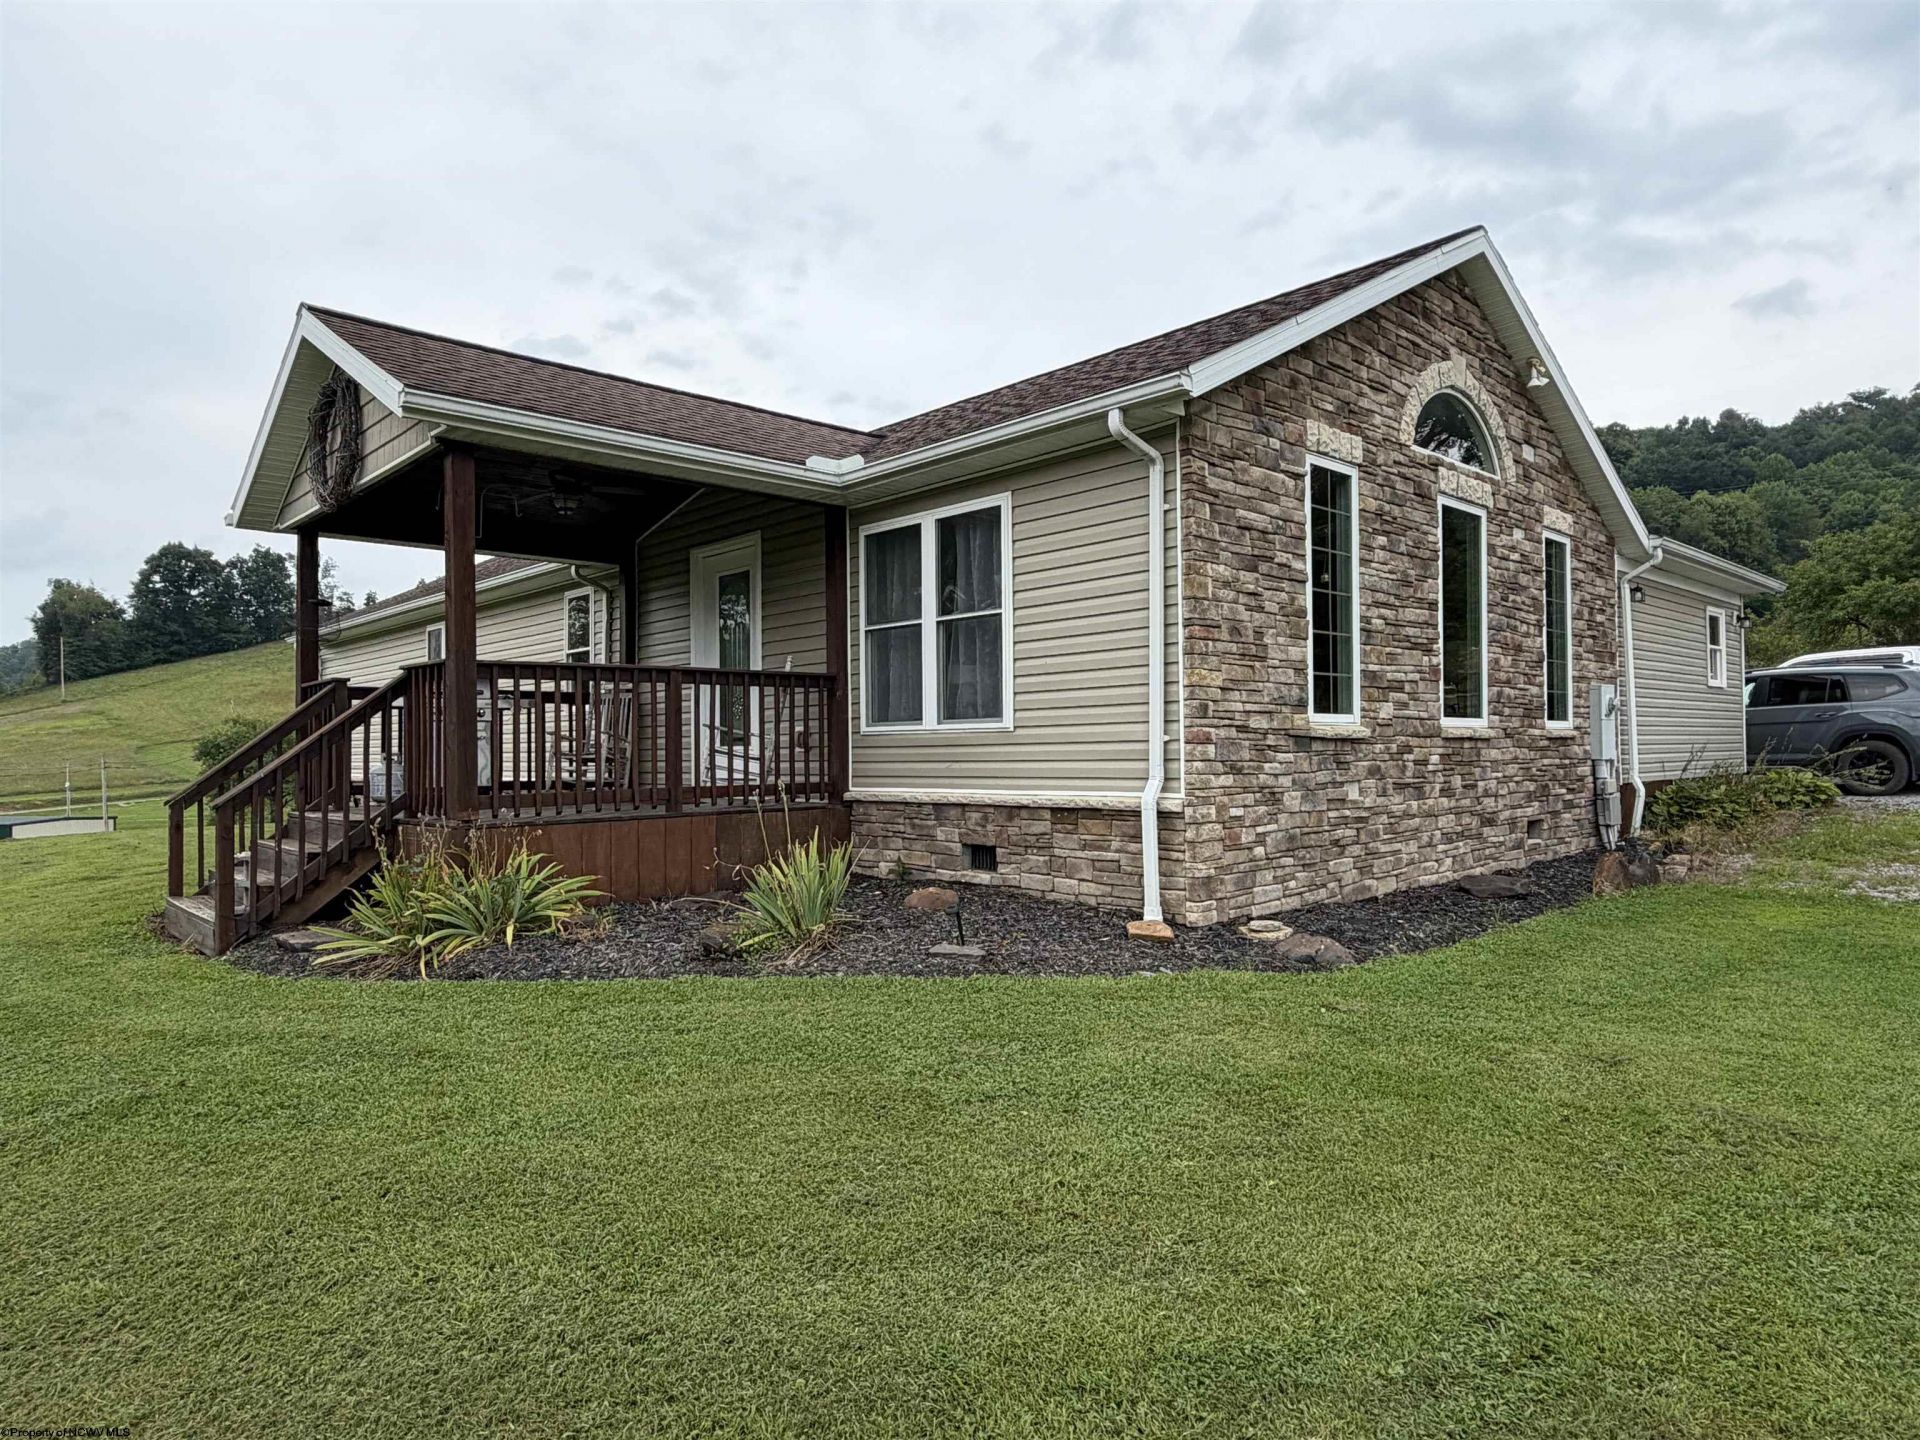
Enjoy peaceful country living in this charming one-story home featuring 4 bedrooms and 2 full bathrooms, situated on a total of 2.57 acres. The property includes a 1.65-acre homesite along with an additional 0.92-acre parcel, providing plenty of room to enjoy the outdoors. Multiple outbuildings offer ample space for storage, workshops, hobbies, or equipment. Whether you're looking for a quiet home or a country retreat, this property has plenty to offer. Seller will convert the home from natural gas to propane prior to closing. A 24-hour notice is required for all showings.
Property Features
Property Type: Residential - Single Family
Cooling: Central Air, Electric
Heating: Forced Air, Gas
Home Style: Ranch
Lot Size: 2.57 Acres
Roof Type: Shingles
Stories: 1.0
Year Built: 2010
Amenities
Walk-in Closets
Vaulted Ceilings
9ft+ Ceiling
Primary Bath
Gas Stove Connection
Washer Connection
Gas Dryer Connection
Single Level Living
Porch
Deck
Storage Shed/Outbuilding
Landscaped
Double Thermo Windows
Private Yard
Feature Descriptions
Appliances: Countertop Range, Wall Oven, Microwave, Dishwasher, Refrigerator, Washer, Dryer
Basement Features: Crawl Space, Exterior Access
Community Amenities: Park, Playground, Pool, Tennis Courts, Golf Course, Shopping/Mall, Health Club, Library, Medical Facility
Construction: Frame, Block
Days on Site: 18
Equipment: Hot Water Heater Gas, Whole House Gen. - Hookup
Exterior: Vinyl, Stone
Fireplace Features: None
HOA Y/N: No
Lot Features: Level, Sloping, No Outlet Street, Rural
Parking Notes: 3+ Cars
Sewer: Septic
Special View Info: Mountain, Panoramic, Park-like
Total Rooms: 7
Water: City Water
Room Sizes
Primary Bedroom: 12x14 Level - 1
Bedroom 2: 10x11 Level - 1
Bedroom 3: 9x10 Level - 1
Bedroom 4: 10x11 Level - 1
Kitchen: 12x10 Level - 1
Dining Room: 12x10 Level - 1
Living Room: 12x20 Level - 1
Den: 16x11 Level - 1
Bathroom: 8x8 Level - 1
Bathroom: 9x6 Level - 1
Local Schools
High School: Buckhannon-Upshur High
Middle School: Buckhannon-Upshur Middle
Elementary School: Union Elementary
Listed By / Shown By
Listed By
Agency Name: HOUSE HUNTERS REAL ESTATE & LAND
Agent Name: JOHN TALLMAN JR.
Agency Phone: 304-635-7888
Shown By
Agency Title: Kepner Realty, LLC
Agency Phone: 304-636-5400

Estimate Your Payment
Estimated Payment
$ 752.65 per month $665.44 Principal & Interest $0.00 Property Tax (data not provided by mls) $87.21 Homeowner's Insurance
19 Parley Lane | MLS# 10166586
This single family home located at 19 Parley Lane, Buckhannon, WV 26201 is currently listed for sale with an asking price of $299,000. This property was built in 2010 and has 4 bedrooms and 2 full baths with 1696 sq. ft. Search Buckhannon real estate on www.kepnerrealty.com today.