
BEDS4
BATHS3 full
SQUARE FEET3,300
MLS#10165447
STATUSActive
PROPERTY TYPEResidential - Single Family
SUBDIVISIONEvergreen Estates
Property Description
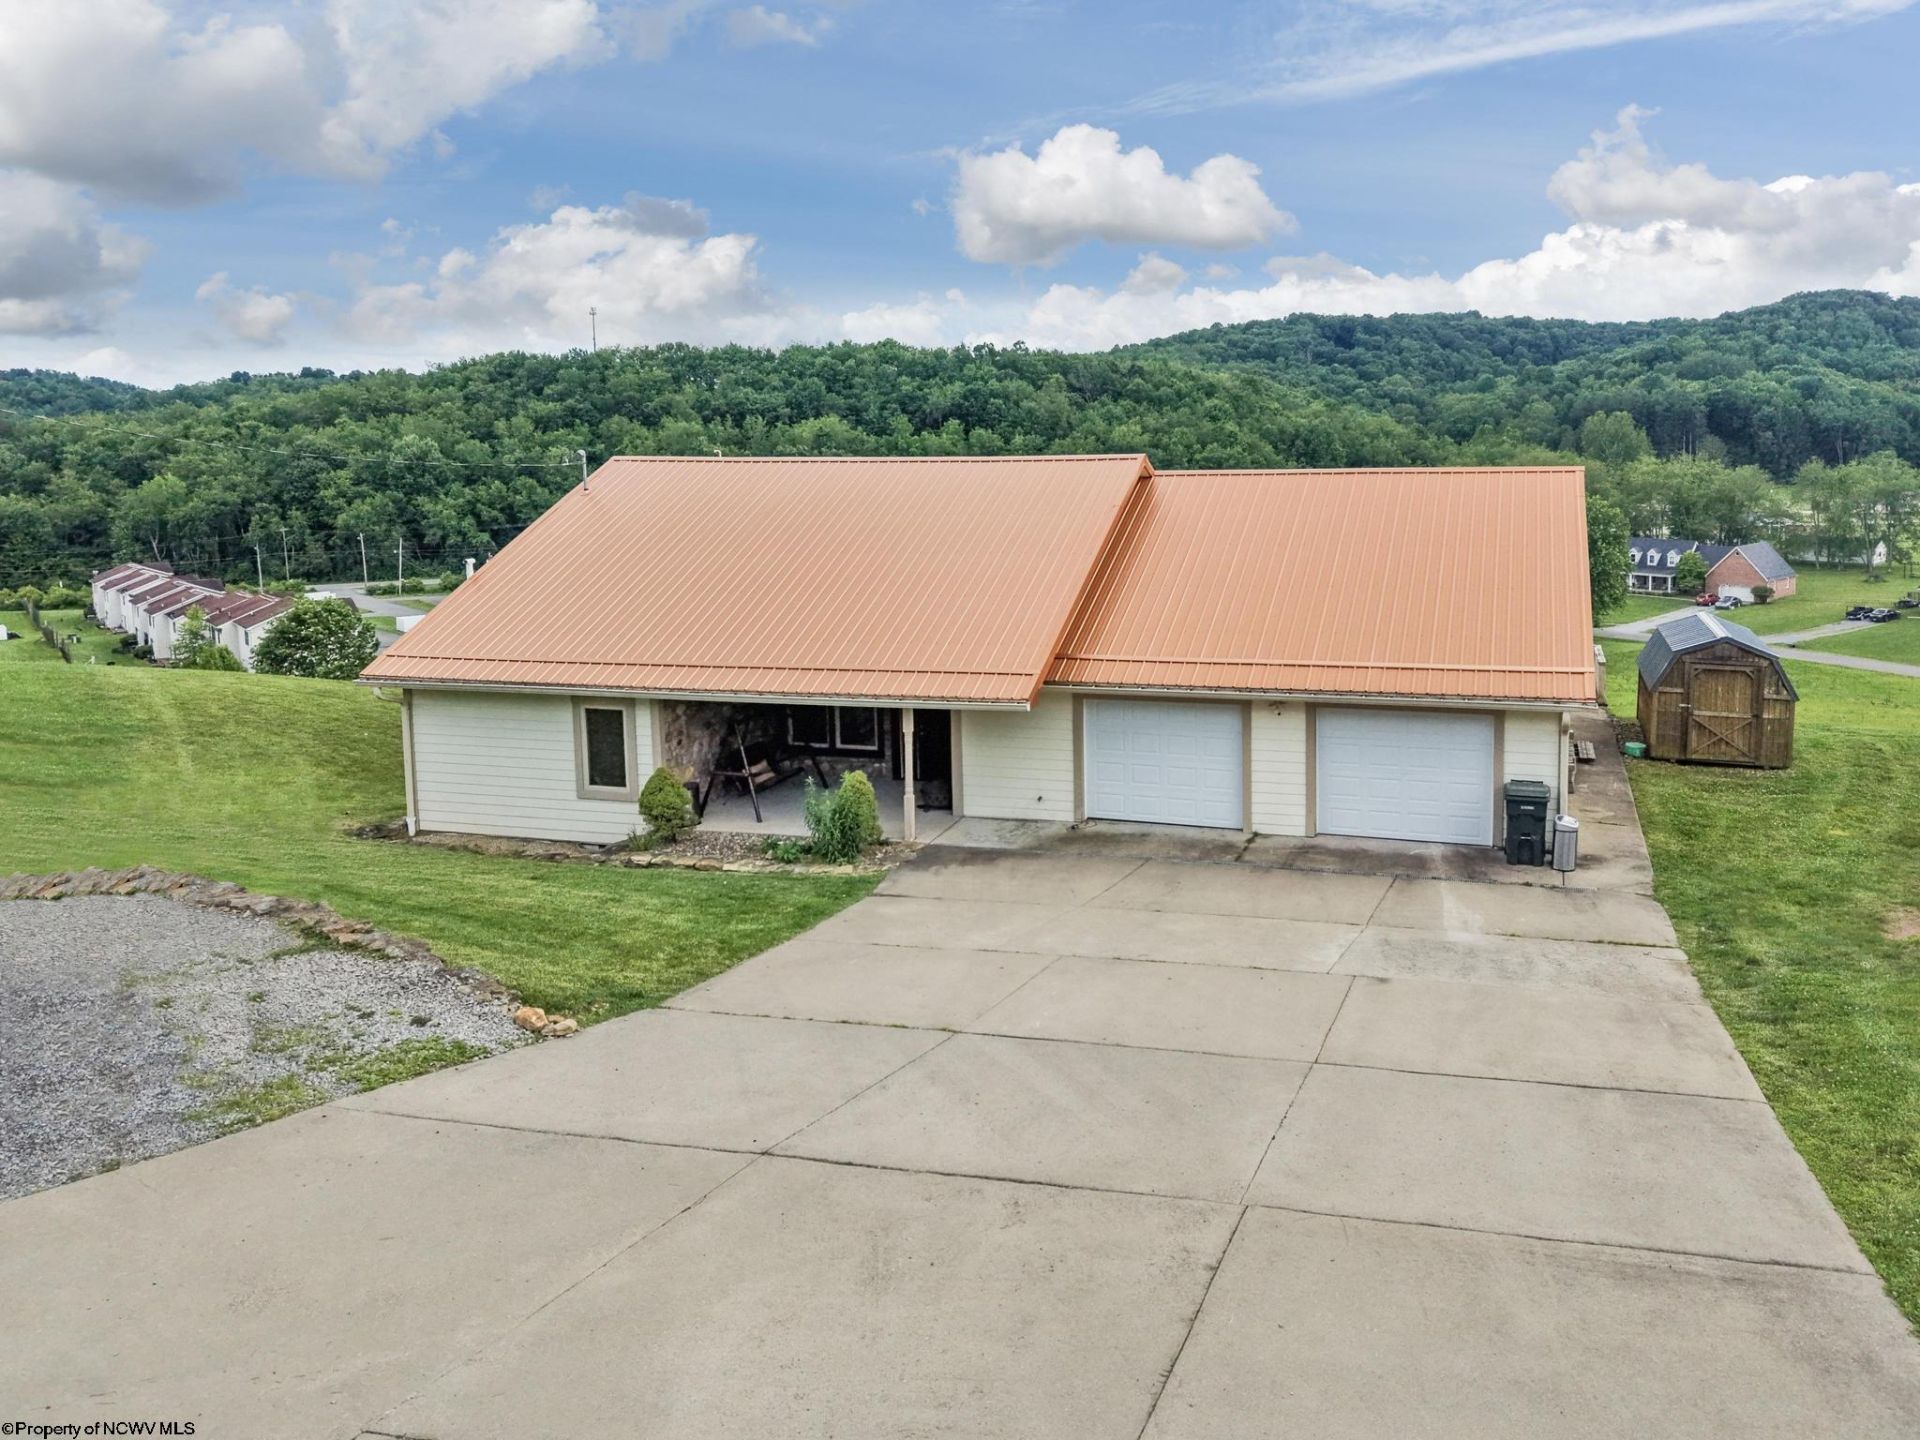
Enjoy the amazing views from the back porch. Quiet Neighborhood, 4 bedrooms, 3 full baths, open concept home. Granite countertops, gathering room in basement. Nice patio outside of basement. Vaulted ceilings, oak floors & tile throughout. Convenient Location!
Property Features
Property Type: Residential - Single Family
Basement: Yes
Cooling: Central Air
Heating: Forced Air, Electric
Home Style: Ranch
Lot Size: 1.60 Acres
Roof Type: Metal
Stories: 1.0
Year Built: 2014
Amenities
Electric Stove Connection
Washer Connection
Electric Dryer Connection
Patio
Feature Descriptions
Appliances: Range, Microwave, Dishwasher, Refrigerator
Basement Features: Partial, Partially Finished
Community Amenities: Other
Construction: Frame
Days on Site: 80
Equipment: Hot Water Heater Elec.
Fireplace Features: Gas Starter
HOA Fee: $120/Yearly
HOA Y/N: Yes
Lot Features: Sloping
Parking Notes: 3+ Cars
Sewer: City Sewer
Special View Info: Neighborhood
Total Rooms: 8
Water: City Water
Room Sizes
Primary Bedroom: 15.5x14.2 Level - 1
Bedroom 2: 11.10x11.8 Level - 1
Bedroom 3: 15.5x14.10 Level - 1
Bedroom 4: 14.6x29.10 Level - b
Kitchen: 11.9x13.11 Level - 1
Dining Room: 9.4x11.8 Level - 1
Living Room: 20x20.4 Level - 1
Family Room: 15.5x29.10 Level - b
Bathroom: 10.8x8.8 Level - 1
Bathroom: 7.9x11.6 Level - 1
Bathroom: 8.4x7.10 Level - b
Local Schools
High School: Buckhannon-Upshur High
Middle School: Buckhannon-Upshur Middle
Elementary School: Tennerton Elementary
Listed By / Shown By
Listed By
Agency Name: COUNTRY ROADS REALTY, DIV OF UPSHUR AGENCY, INC
Agent Name: CHARLENE STRADER
Agency Phone: 304-472-1211
Shown By
Agency Title: Kepner Realty, LLC
Agency Phone: 304-636-5400

Estimate Your Payment
Estimated Payment
$ 1,082.41 per month $956.99 Principal & Interest $0.00 Property Tax (data not provided by mls) $125.42 Homeowner's Insurance
180 Overlook Drive | MLS# 10165447
This single family home located at 180 Overlook Drive, Buckhannon, WV 26201 is currently listed for sale with an asking price of $430,000. This property was built in 2014 and has 4 bedrooms and 3 full baths with 3300 sq. ft. Overlook Drive is located in the Evergreen Estates subdivision. Search Evergreen Estates real estate on www.kepnerrealty.com today.