
BEDS3
BATHS2 full
SQUARE FEET4,001
MLS#10166588
STATUSContingent
PROPERTY TYPEResidential - Single Family
Property Description
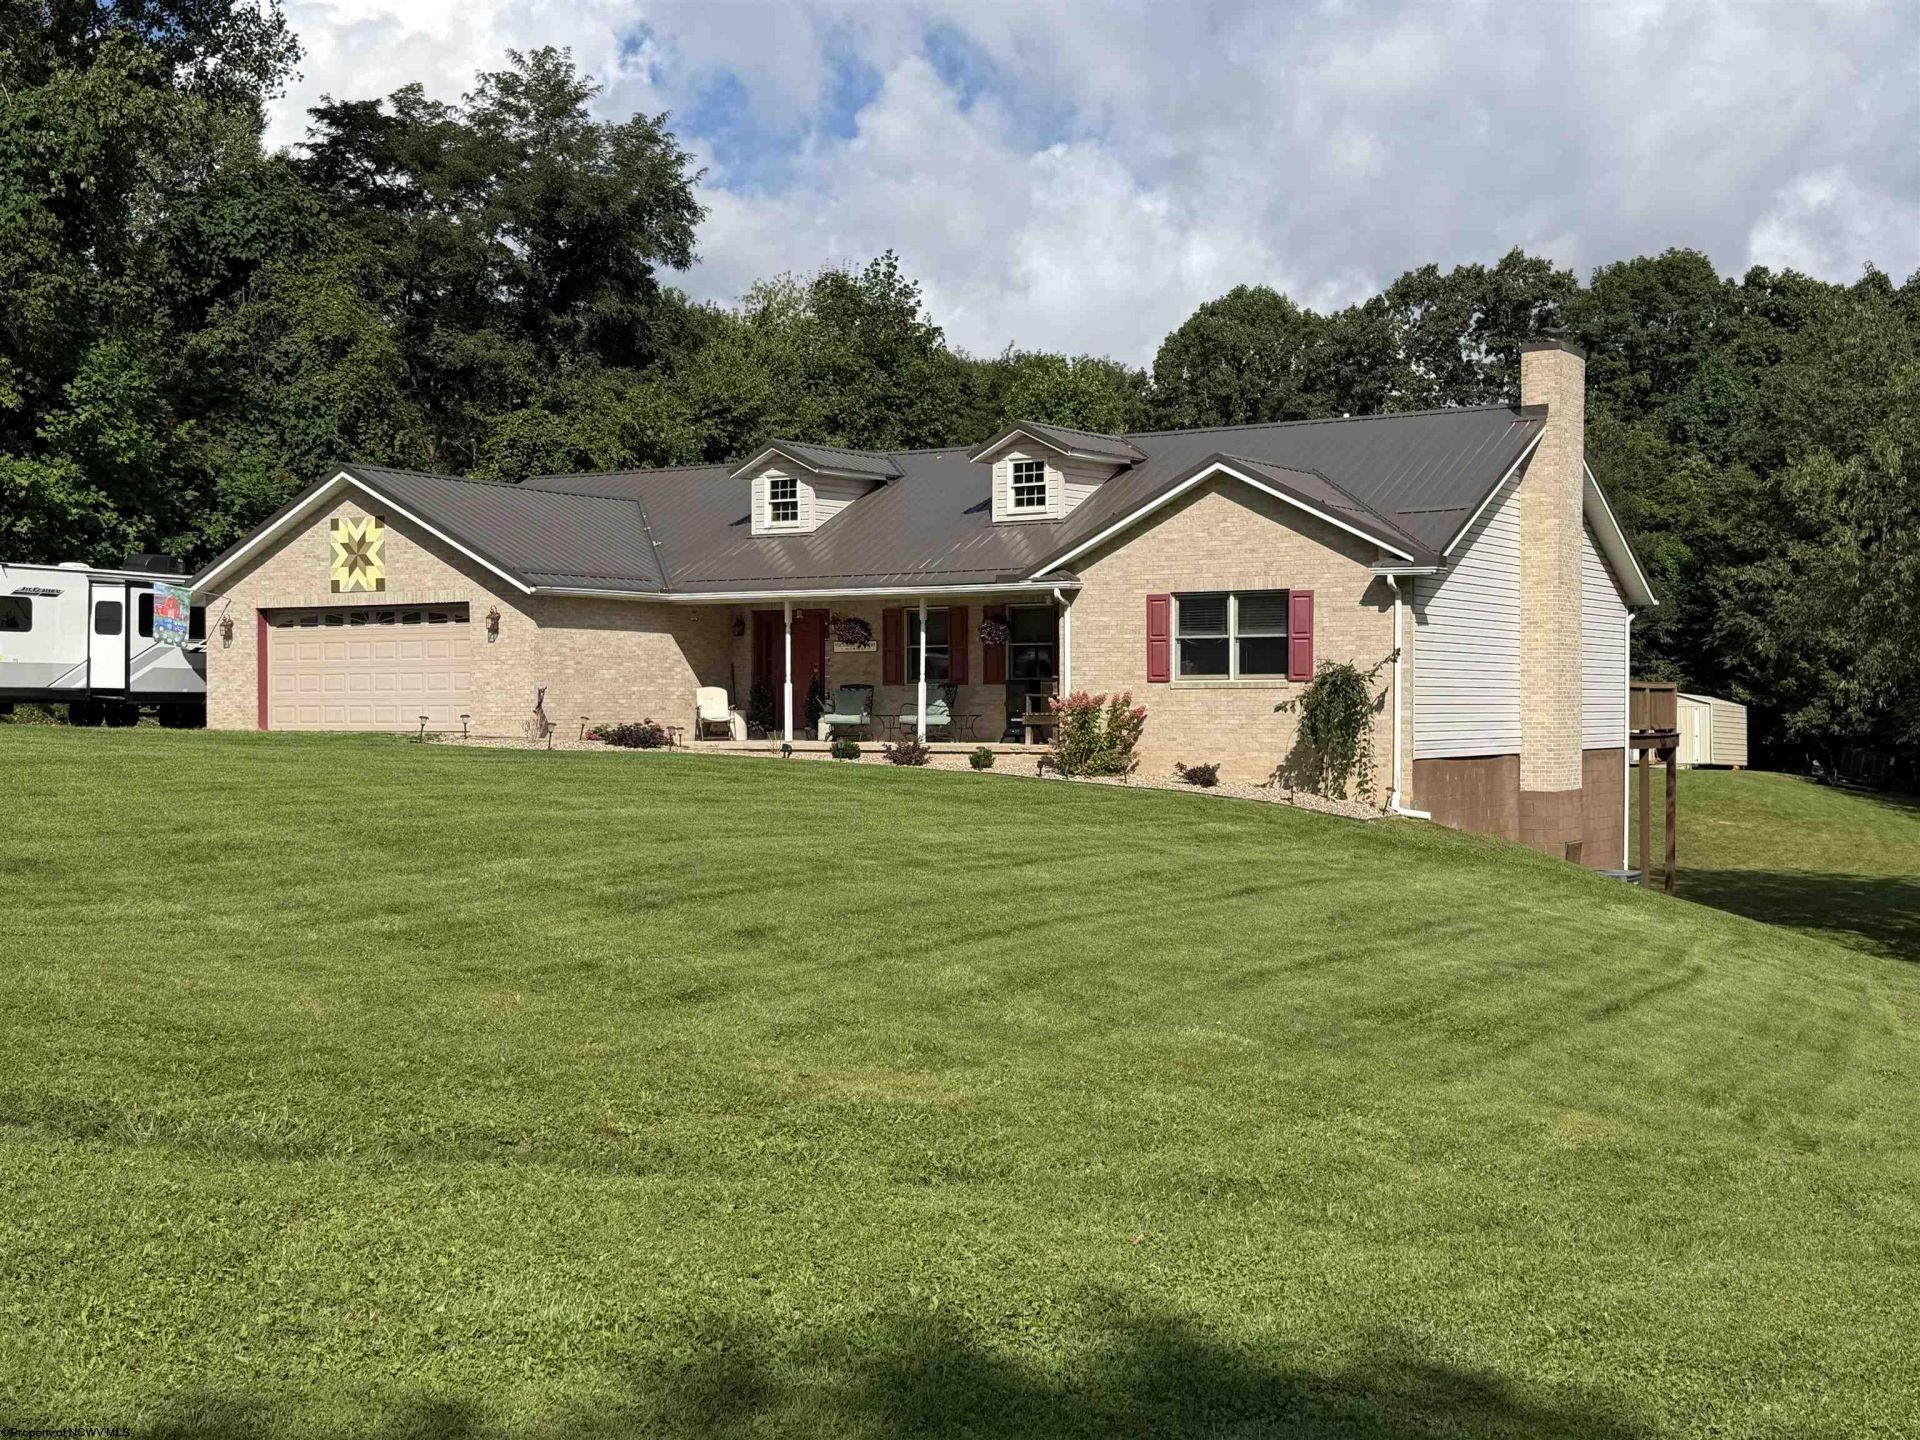
Stunning brick and vinyl ranch-style home situated on 3.12 level acres in Coalton! This beautiful property offers three spacious bedrooms, two full bathrooms, a welcoming living room, and a well-appointed kitchen with an adjoining dining area. Step directly from the dining area onto the expansive rear deck spanning the entire length of the home-perfect for relaxing, entertaining, and enjoying the peaceful surroundings. The private backyard retreat features a comfortable lounge area with a hot tub, while multiple storage buildings provide plenty of room for lawn equipment and recreational gear. Additional highlights include central heat and air, a wood-burning stove connected to the ductwork for added warmth and efficiency, and an attached two-car garage. The finished partial basement offers a large, versatile bonus space ideal for a private theater, gathering room, home gym, or hobby area. Conveniently located approximately 15 minutes from Elkins and 20 minutes from Buckhannon, with easy access to Corridor H. Contact the listing agent today for additional information and a private tour of this beautiful home!
Property Features
Property Type: Residential - Single Family
Basement: Yes
Cooling: Central Air
Fireplaces: 1
Garage: 2 car attached
Heating: Central Heat, Electric, Wood
Home Style: Contemporary
Lot Size: 3.12 Acres
Roof Type: Metal
Stories: 1.0
Year Built: 2001
Amenities
Walk-in Closets
Primary Bath
Rough-in Bath
Electric Dryer Connection
Single Level Living
Deck
Storage Shed/Outbuilding
Outside Lighting
Feature Descriptions
Appliances: Range, Microwave, Dishwasher, Refrigerator
Basement Features: Partial, Finished, Walk-Out, Interior Access
Community Amenities: Medical Facility
Construction: Frame
Days on Site: 17
Equipment: Smoke Detectors
Exterior: Brick/Vinyl
Fireplace Features: Wood Burning Stove
HOA Y/N: No
Lot Features: Level, Cleared Lot
Parking Notes: 3+ Cars, Off Street Parking
Sewer: Septic
Special View Info: Mountain, Neighborhood
Total Rooms: 9
Water: City Water
Room Sizes
Primary Bedroom: 12.10x22.3 Level - 1
Bedroom 2: 13.1x16.10 Level - 1
Bedroom 3: 12.1x15.11 Level - 1
Kitchen: 11.5x15.3 Level - 1
Dining Room: 13.4x11.5 Level - 1
Living Room: 26x15.1 Level - 1
Family Room: 26.5x27.8 Level - L
Bathroom: 7x7 Level - 1
Bathroom: 8.11x7.10 Level - 1
Local Schools
High School: Elkins High
Middle School: Elkins Middle
Elementary School: Coalton Elementary
Listed By / Shown By
Listed By
Agency Name: HOUSE HUNTERS REAL ESTATE & LAND
Agent Name: CHRISTOPHER PUDDER
Agency Phone: 304-635-7888
Shown By
Agency Title: Kepner Realty, LLC
Agency Phone: 304-636-5400

Estimate Your Payment
Estimated Payment
$ 853.34 per month $754.47 Principal & Interest $0.00 Property Tax (data not provided by mls) $98.88 Homeowner's Insurance
170 Jimtown Road | MLS# 10166588
This single family home located at 170 Jimtown Road, Coalton, WV 26257 is currently listed for sale with an asking price of $339,000. This property was built in 2001 and has 3 bedrooms and 2 full baths with 4001 sq. ft. Search Coalton real estate on www.kepnerrealty.com today.