
BEDS5
BATHS2 full 1 partial
SQUARE FEET3,031
MLS#10166047
STATUSNew
PROPERTY TYPEResidential - Single Family
SUBDIVISIONGreentree
Property Description
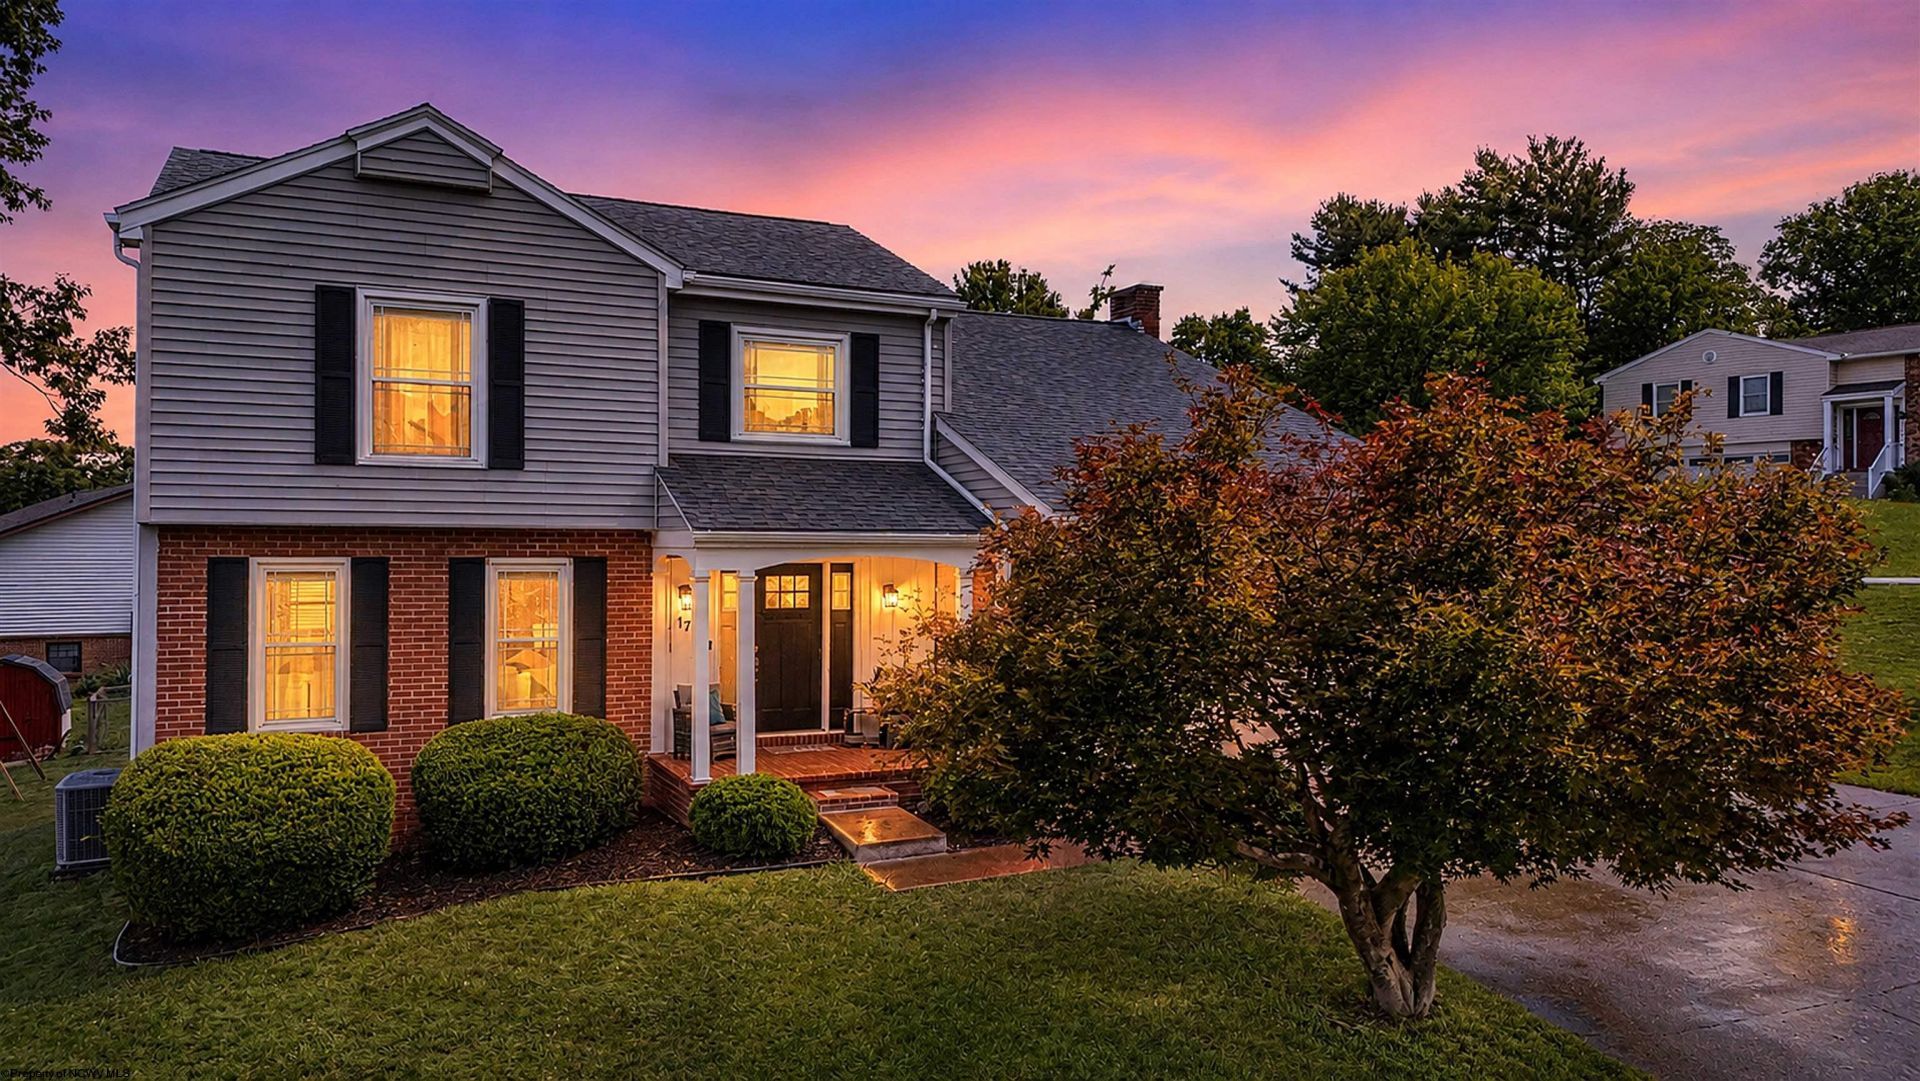
Welcome to 17 Greentree Drive, a spacious five-bedroom home in Morgantown's desirable Greentree neighborhood. Offering more than 3,000 square feet of finished living space, this two-story provides plenty of room to gather, relax, work, and play. The bright, updated kitchen features abundant white cabinetry, stainless appliances, subway tile, generous prep space, and a large center island with seating. Multiple living areas include a comfortable main-level gathering room with a fireplace, along with a finished lower level that is well suited for recreation, movie nights, hobbies, or a home gym. Upstairs, five bedrooms provide flexibility for guests or dedicated office space. The primary suite includes a large closet and a spacious bath with dual vanities. Outside, enjoy the covered front porch, rear deck, and a large yard with room for gardening, play, and outdoor entertaining. An attached two-car garage, central air, gas heat, hot tub hook-ups, and convenient access to parks, shopping, medical facilities, and Cheat Lake-area amenities complete this inviting home.
Property Features
Property Type: Residential - Single Family
Basement: Yes
Cooling: Central Air
Fireplaces: 1
Garage: 2 car attached
Heating: Forced Air, Gas
Home Style: Traditional, Two Story
Roof Type: Shingles
Stories: 2.0
Year Built: 1980
Amenities
Electric Dryer Connection
Electric Stove Connection
Walk-in Closets
Washer Connection
Deck
Porch
Feature Descriptions
Appliances: Dishwasher, Disposal, Range, Refrigerator
Basement Features: Finished, Full
Community Amenities: Medical Facility, Park, Playground, Shopping/Mall
Construction: Frame
Days on Site: 3
Equipment: Cable Ready
Exterior: Brick, Vinyl
Fireplace Features: Wood Burning Stove
HOA Fee: $600/Yearly
HOA Y/N: Yes
Lot Features: Corner, Level, Sloping
Parking Notes: 3+ Cars
Sewer: City Sewer
Special View Info: Neighborhood
Total Rooms: 9
Water: City Water
Room Sizes
Primary Bedroom: 14x17 Level - 2
Bedroom 2: 13x14 Level - 2
Bedroom 3: 10x11 Level - 2
Bedroom 4: 10x13 Level - 2
Bedroom 5: 8x19 Level - 2
Kitchen: 10x13 Level - 1
Dining Room: 10x11 Level - 1
Living Room: 12x15 Level - 1
Family Room: 13x19 Level - 1
Local Schools
High School: University High
Middle School: Mountaineer Middle
Elementary School: Cheat Lake Elementary
Listed By / Shown By
Listed By
Agency Name: REAL BROKER, LLC
Agent Name: CHAD FRASHER
Agency Phone: 304-282-1184
Shown By
Agency Title: Kepner Realty, LLC
Agency Phone: 304-636-5400

Estimate Your Payment
Estimated Payment
$ 1,296.38 per month $1,146.17 Principal & Interest $0.00 Property Tax (data not provided by mls) $150.21 Homeowner's Insurance
17 Greentree Drive | MLS# 10166047
This single family home located at 17 Greentree Drive, Morgantown, WV 26508 is currently listed for sale with an asking price of $515,000. This property was built in 1980 and has 5 bedrooms and 2 full and 1 partial baths with 3031 sq. ft. Greentree Drive is located in the Greentree subdivision. Search Greentree real estate on www.kepnerrealty.com today.