
BEDS3
BATHS3 full
SQUARE FEET2,052
MLS#10165824
STATUSActive
PROPERTY TYPEResidential - Single Family
SUBDIVISIONShadybrook
Property Description
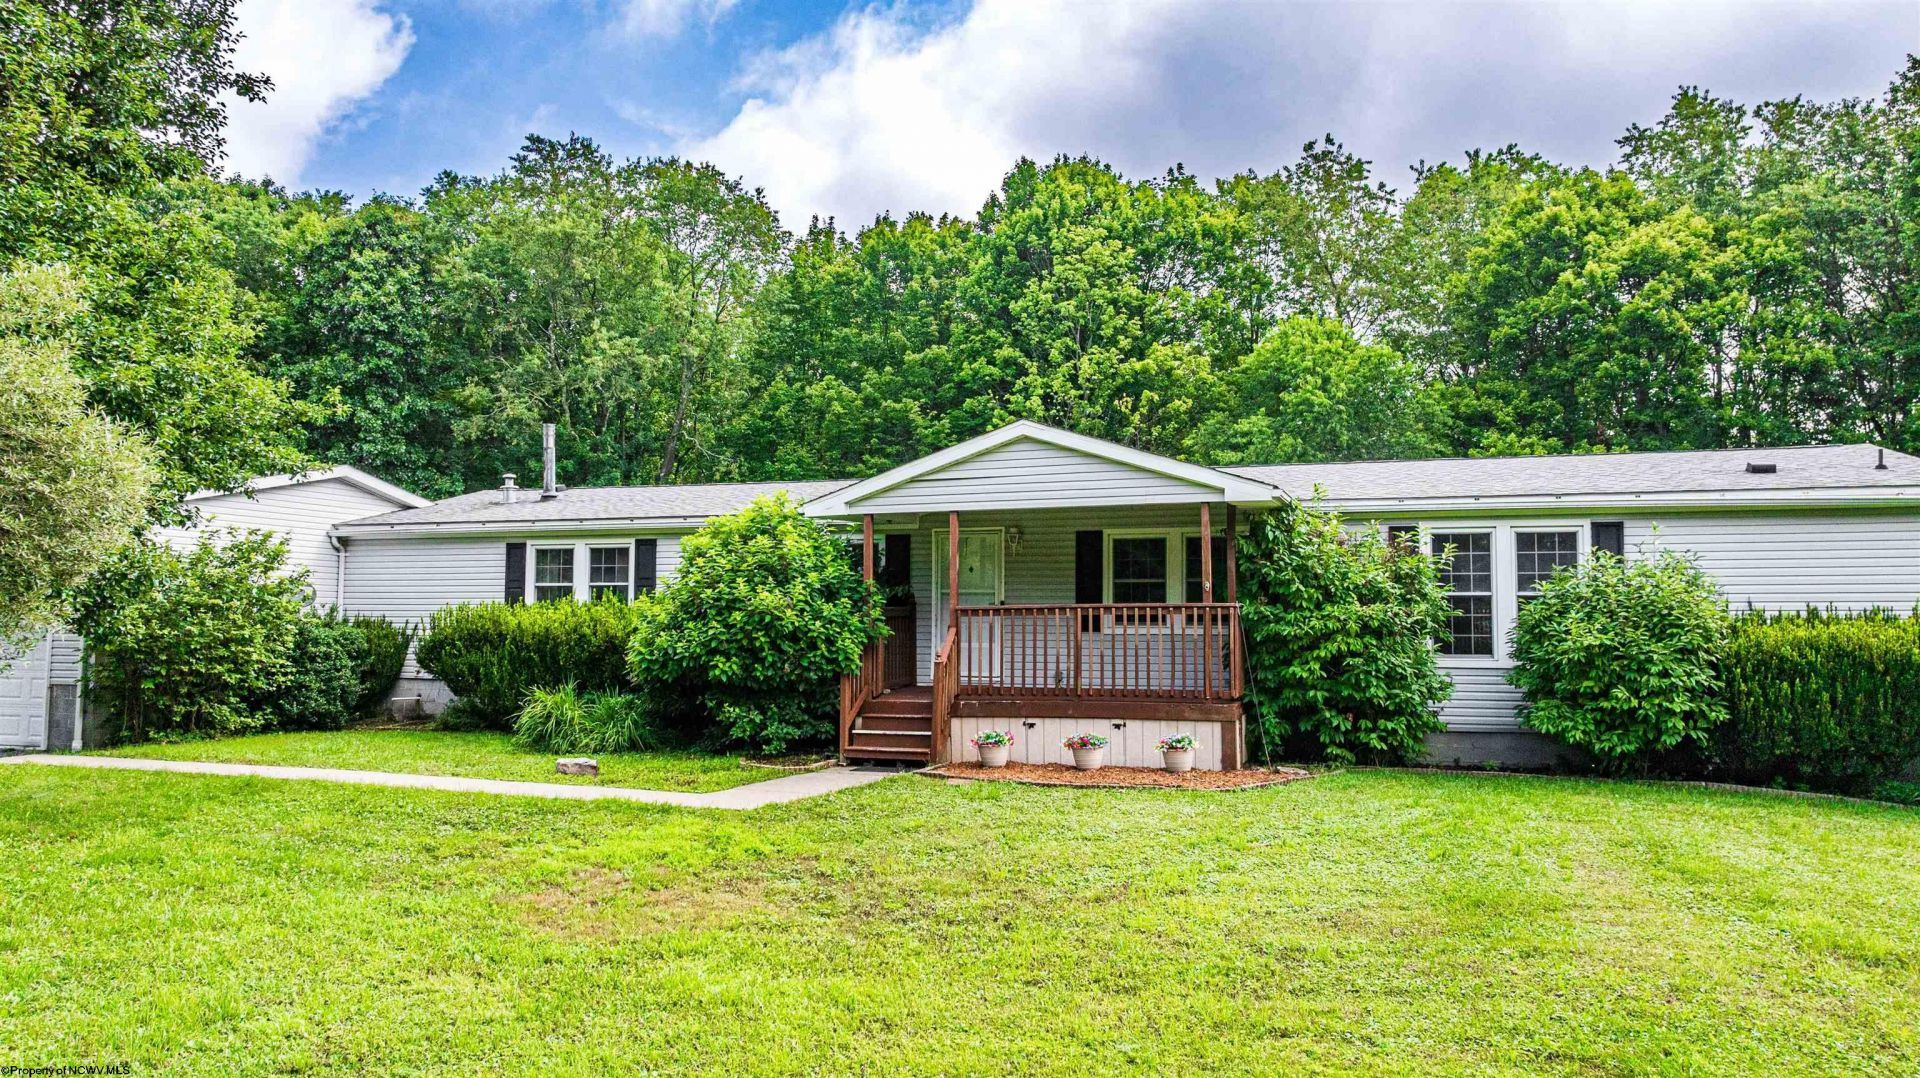
Welcome to peaceful country living! Nestled on approximately 3 flat acres surrounded by beautiful wooded scenery, this well-maintained raised ranch offers the perfect blend of privacy, space and functionality. Featuring 3 bedrooms and 3 full bathrooms, this home provides comfortable one-level living with an attached oversized garage for vehicles, storage and hobbies. The expansive full basement offers both interior and exterior access, creating endless possibilities for additional bedrooms, a recreation room, home office, gym, workshop or the ultimate entertaining space. Enjoy the serenity of a quiet, secluded setting while still having plenty of open, level yard for outdoor activities, gardening or simply relaxing and taking in the peaceful surroundings. A new air conditioning unit adds to the home's comfort and value. If you've been searching for a private retreat with room to grow, this property is ready to make your vision a reality!
Property Features
Property Type: Residential - Single Family
Basement: Yes
Cooling: Central Air, Ceiling Fan(s)
Fireplaces: 1
Garage: 2 car attached
Heating: Forced Air, Gas, Propane
Home Style: Raised Ranch
Lot Size: 3.00 Acres
Roof Type: Shingles
Stories: 1.0
Year Built: 2000
Amenities
All Window Treatments
Vaulted Ceilings
Electric Stove Connection
Washer Connection
Electric Dryer Connection
Deck
Landscaped
Private Yard
Feature Descriptions
Appliances: Range, Microwave, Dishwasher, Refrigerator, Washer, Dryer
Basement Features: Unfinished, Interior Access, Concrete Floor, Exterior Access
Community Amenities: Other
Construction: Multi Wide
Days on Site: 16
Equipment: Smoke Detectors, Hot Water Heater Elec., High Speed Internet Avail
Exterior: Aluminum, Vinyl
Fireplace Features: Gas Logs
HOA Fee: $200/Yearly
HOA Y/N: Yes
Lot Features: Wooded, Level, Rural
Parking Notes: 3+ Cars
Sewer: Septic
Special View Info: Mountain, Panoramic, Neighborhood
Total Rooms: 9
Wooded: Yes
Room Sizes
Primary Bedroom: 12x25.9 Level - 1
Bedroom 2: 12.1x12.7 Level - 1
Bedroom 3: 10.4x11.8 Level - 1
Kitchen: 9.7x12.7 Level - 1
Dining Room: 10.5x9.6 Level - 1
Living Room: 12.7x19.6 Level - 1
Family Room: 12.7x14.1 Level - 1
Breakfast Nook: 11.6x12.7 Level - 1
Local Schools
High School: Preston High
Middle School: Bruceton School
Elementary School: Bruceton School
Listed By / Shown By
Listed By
Agency Name: HOWARD HANNA PREMIER PROPERTIES BY BARBARA ALEXANDER, LLC
Agent Name: TAMMY FOX
Agency Phone: 304-594-0115
Shown By
Agency Title: Kepner Realty, LLC
Agency Phone: 304-636-5400

Estimate Your Payment
Estimated Payment
$ 818.10 per month $723.31 Principal & Interest $0.00 Property Tax (data not provided by mls) $94.79 Homeowner's Insurance
169 Shady Brook Estates | MLS# 10165824
This single family home located at 169 Shady Brook Estates, Bruceton Mills, WV 26525 is currently listed for sale with an asking price of $325,000. This property was built in 2000 and has 3 bedrooms and 3 full baths with 2052 sq. ft. Shady Brook Estates is located in the Shadybrook subdivision. Search Shadybrook real estate on www.kepnerrealty.com today.