
BEDS3
BATHS2 full
SQUARE FEET1,700
MLS#10166616
STATUSActive
PROPERTY TYPEResidential - Single Family
Property Description
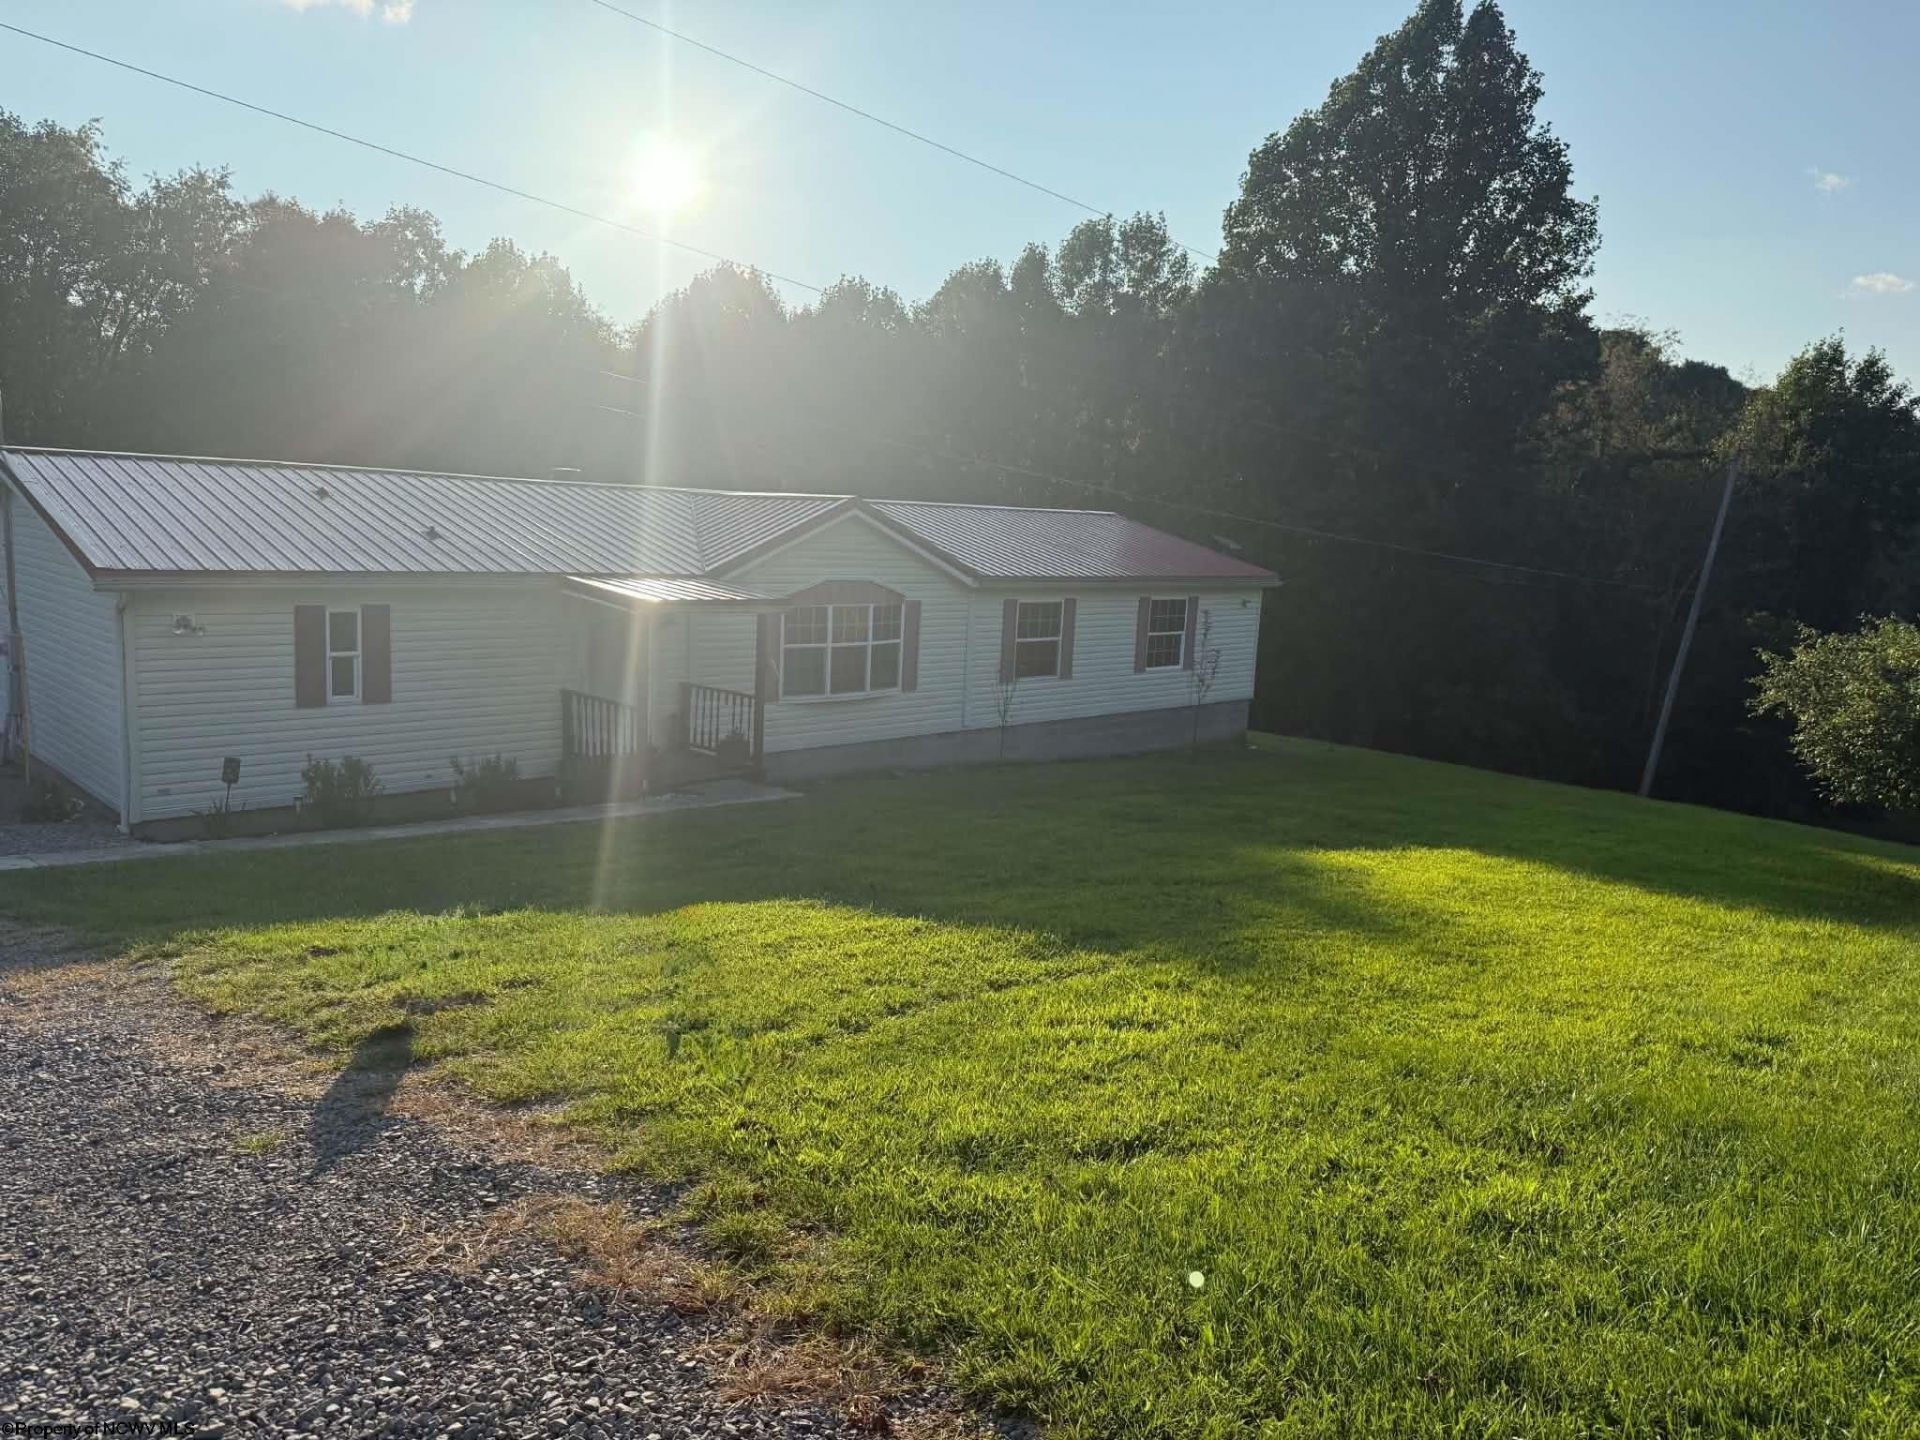
Conveniently located in a country setting, on nearly 1 acre between Philippi and Buckhannon is this spacious 1700 square ft home on a solid foundation. It has a large spacious living room with cathedral ceilings and a wood burning fireplace along with a large primary bedroom suite with an office space along with a large bath. All 3 bedrooms have large closets. With its split bedroom floorplan this home has a new metal roof and new laminate flooring throughout. There is a covered concrete porch on the back of the house for added privacy. All appliances convey as well as the above ground pool. There is a 16x16 building that was added in 2008. The 10x16 lean-to has been converted into an outdoor kennel but can easily be converted back for storage.
Property Features
Property Type: Residential - Single Family
Cooling: Central Air, Ceiling Fan(s), Electric
Fireplaces: 1
Heating: Forced Air, Electric
Home Style: Ranch
Lot Size: 0.98 Acres
Roof Type: Metal
Stories: 1.0
Year Built: 2001
Amenities
Walk-in Closets
Vaulted Ceilings
Primary Bath
Washer Connection
Electric Dryer Connection
Single Level Living
Porch
Aboveground Pool
Landscaped
Private Yard
Feature Descriptions
Appliances: Range, Microwave, Dishwasher, Refrigerator, Washer, Dryer
Basement Features: None
Community Amenities: Park, Playground, Pool, Tennis Courts, Golf Course, Health Club, Library, Medical Facility
Construction: Multi Wide
Days on Site: 16
Equipment: Hot Water Heater Elec., High Speed Internet Avail
Exterior: Vinyl
Fireplace Features: Gas Logs
HOA Y/N: No
Lot Features: Rural, Rolling
Parking Notes: 3+ Cars
Sewer: Septic
Special View Info: Park-like, Neighborhood
Swimming Pool: Yes
Total Rooms: 7
Water: City Water
Room Sizes
Primary Bedroom: 14x13 Level - 1
Bedroom 2: 13x12 Level - 1
Bedroom 3: 10x10 Level - 1
Kitchen: 19x13 Level - 1
Dining Room: 13x11 Level - 1
Living Room: 23x17 Level - 1
Local Schools
High School: Philip Barbour High
Middle School: Philippi Middle
Elementary School: Philippi Elementary
Listed By / Shown By
Listed By
Agency Name: HOUSE HUNTERS REAL ESTATE & LAND
Agent Name: MANDY MORRIS
Agency Phone: 304-635-7888
Shown By
Agency Title: Kepner Realty, LLC
Agency Phone: 304-636-5400

Estimate Your Payment
Estimated Payment
$ 490.86 per month $433.99 Principal & Interest $0.00 Property Tax (data not provided by mls) $56.88 Homeowner's Insurance
165 Everson Lane | MLS# 10166616
This single family home located at 165 Everson Lane, Volga, WV 26238 is currently listed for sale with an asking price of $195,000. This property was built in 2001 and has 3 bedrooms and 2 full baths with 1700 sq. ft. Search Volga real estate on www.kepnerrealty.com today.